

You want an independent structure on an existing property: guest space, garden office, or family annex.
Is this your project?
You need a compact footprint that can sit apart from the main house.
You are open to choosing Soleta EasyKit or a Local Build Package once the model and site are confirmed.
You are prepared to confirm local rules for secondary dwellings, setbacks, and utilities before ordering.
Models to explore
Real Soleta models suited to secondary spaces, shown with confirmed specifications from the model registry.
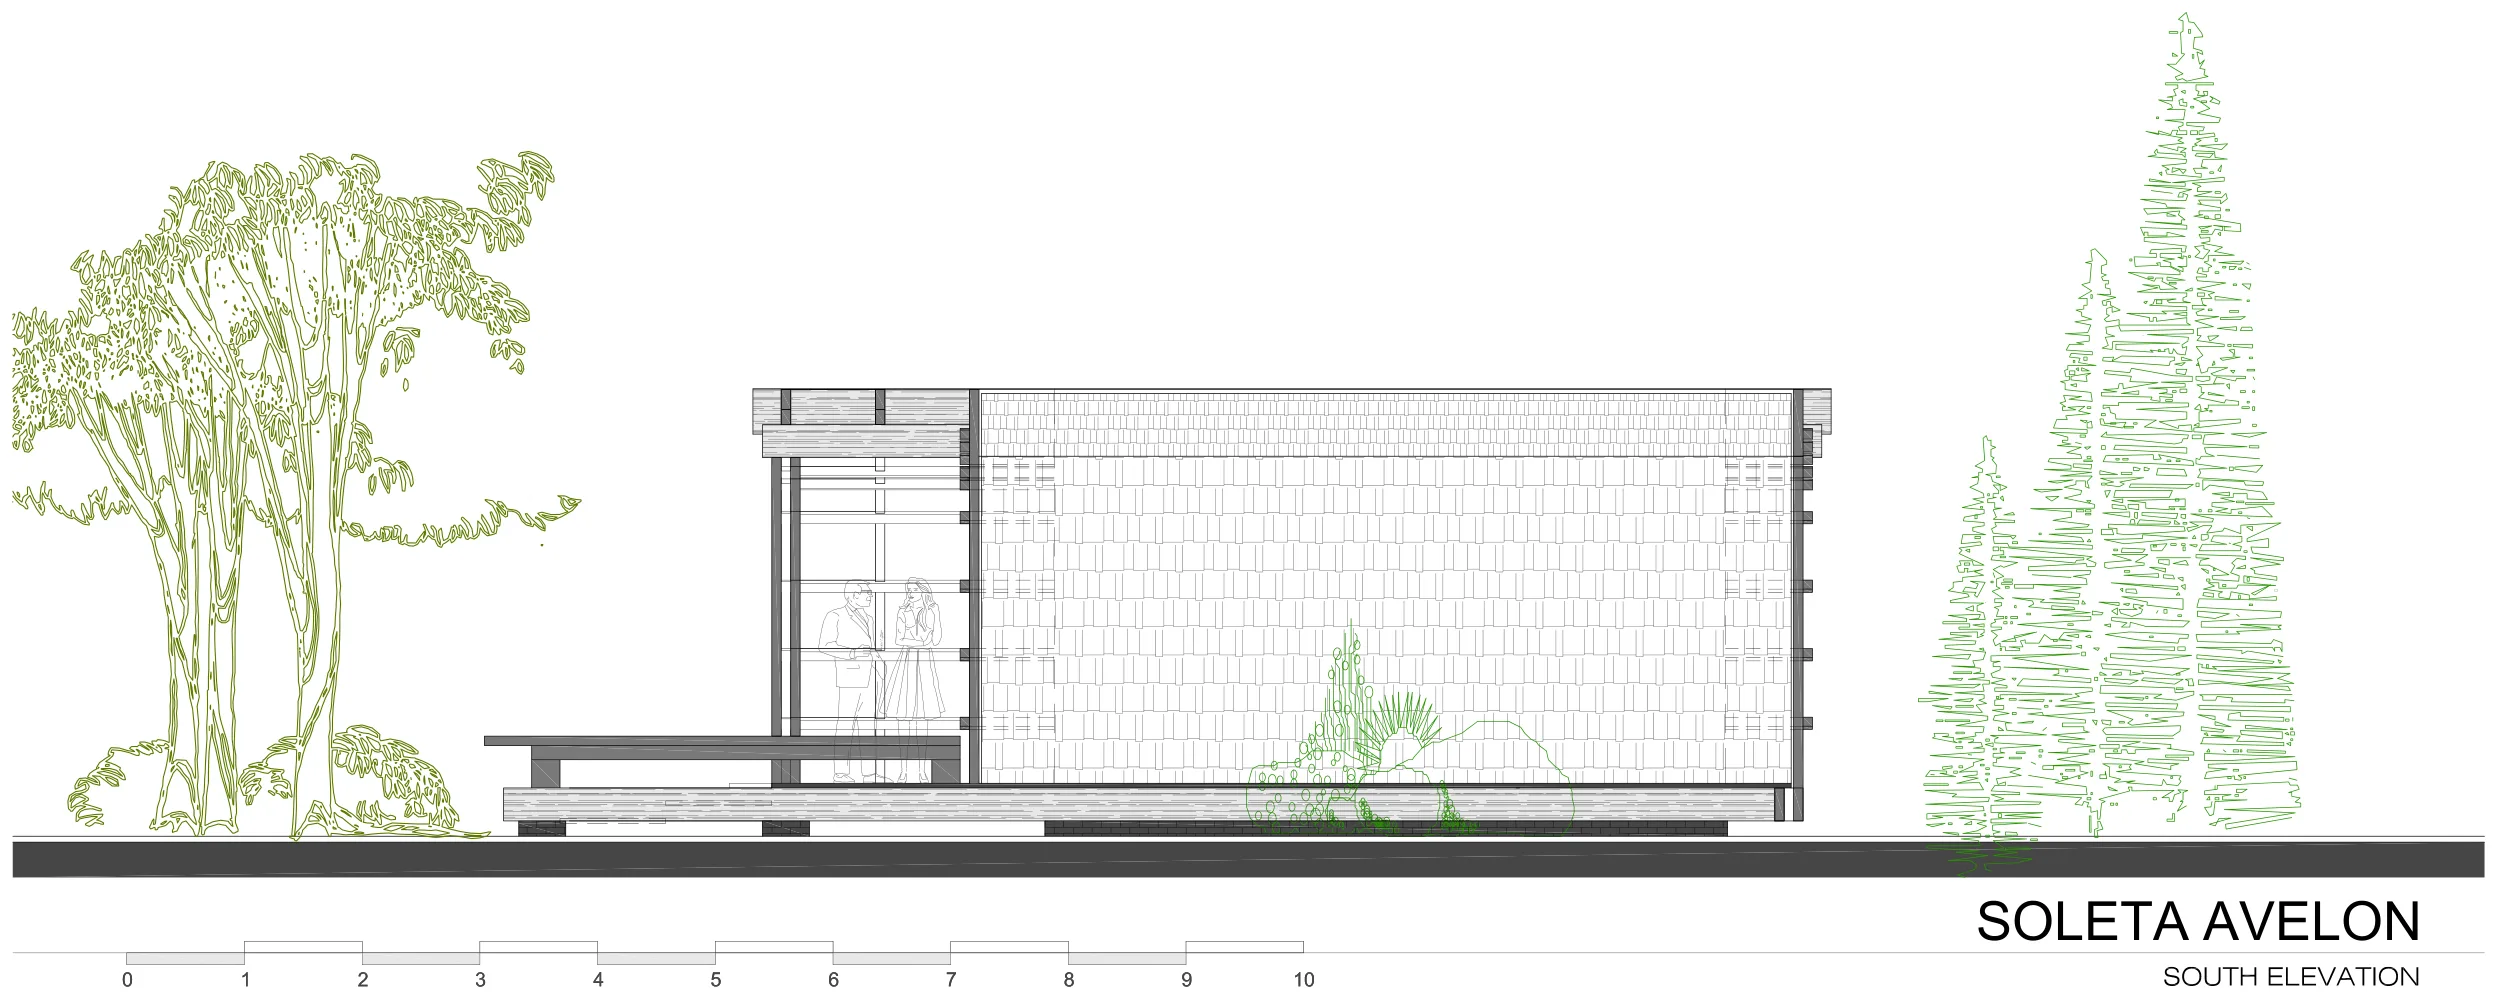
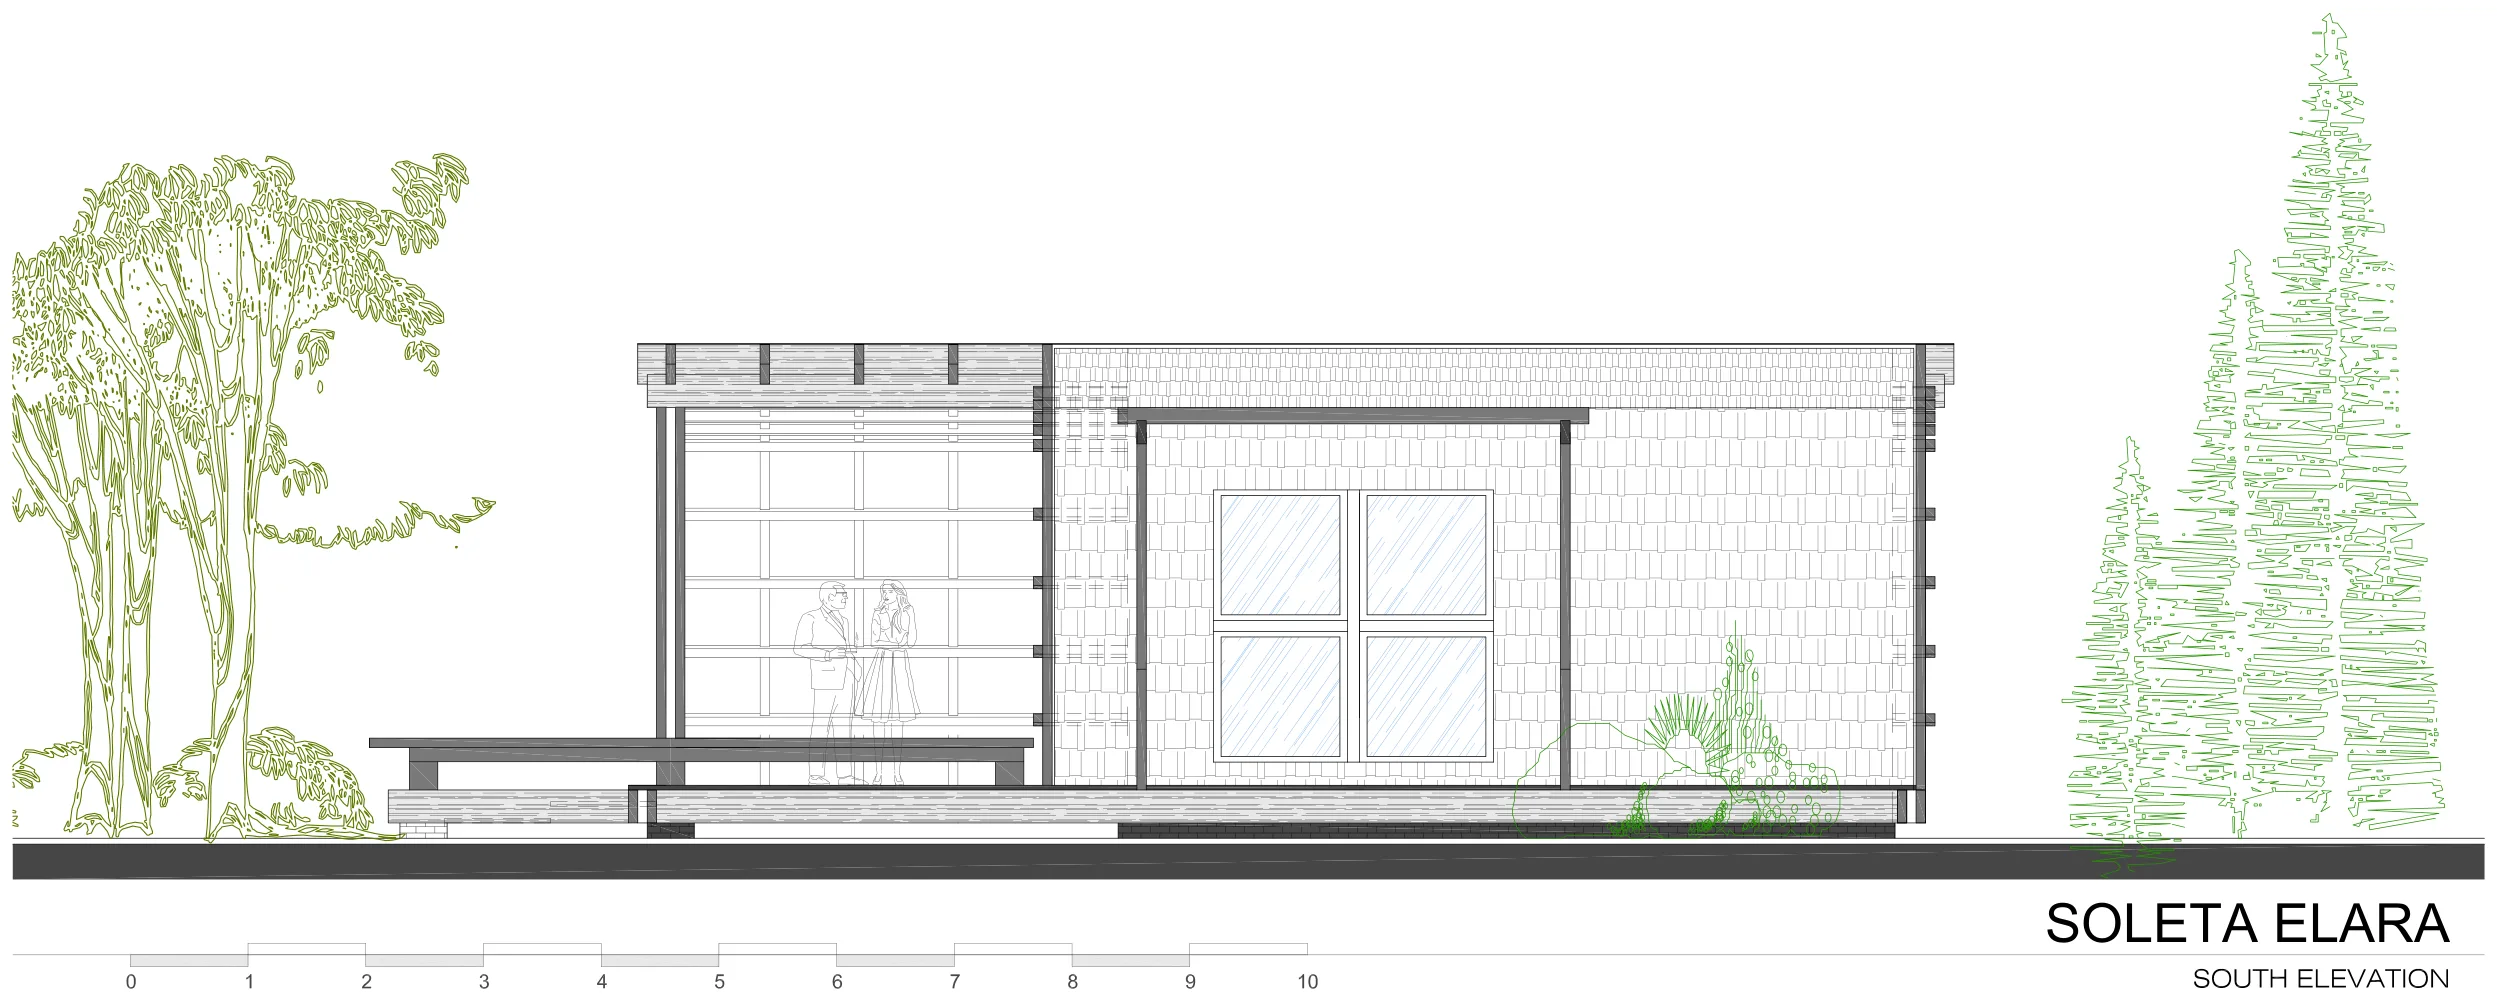
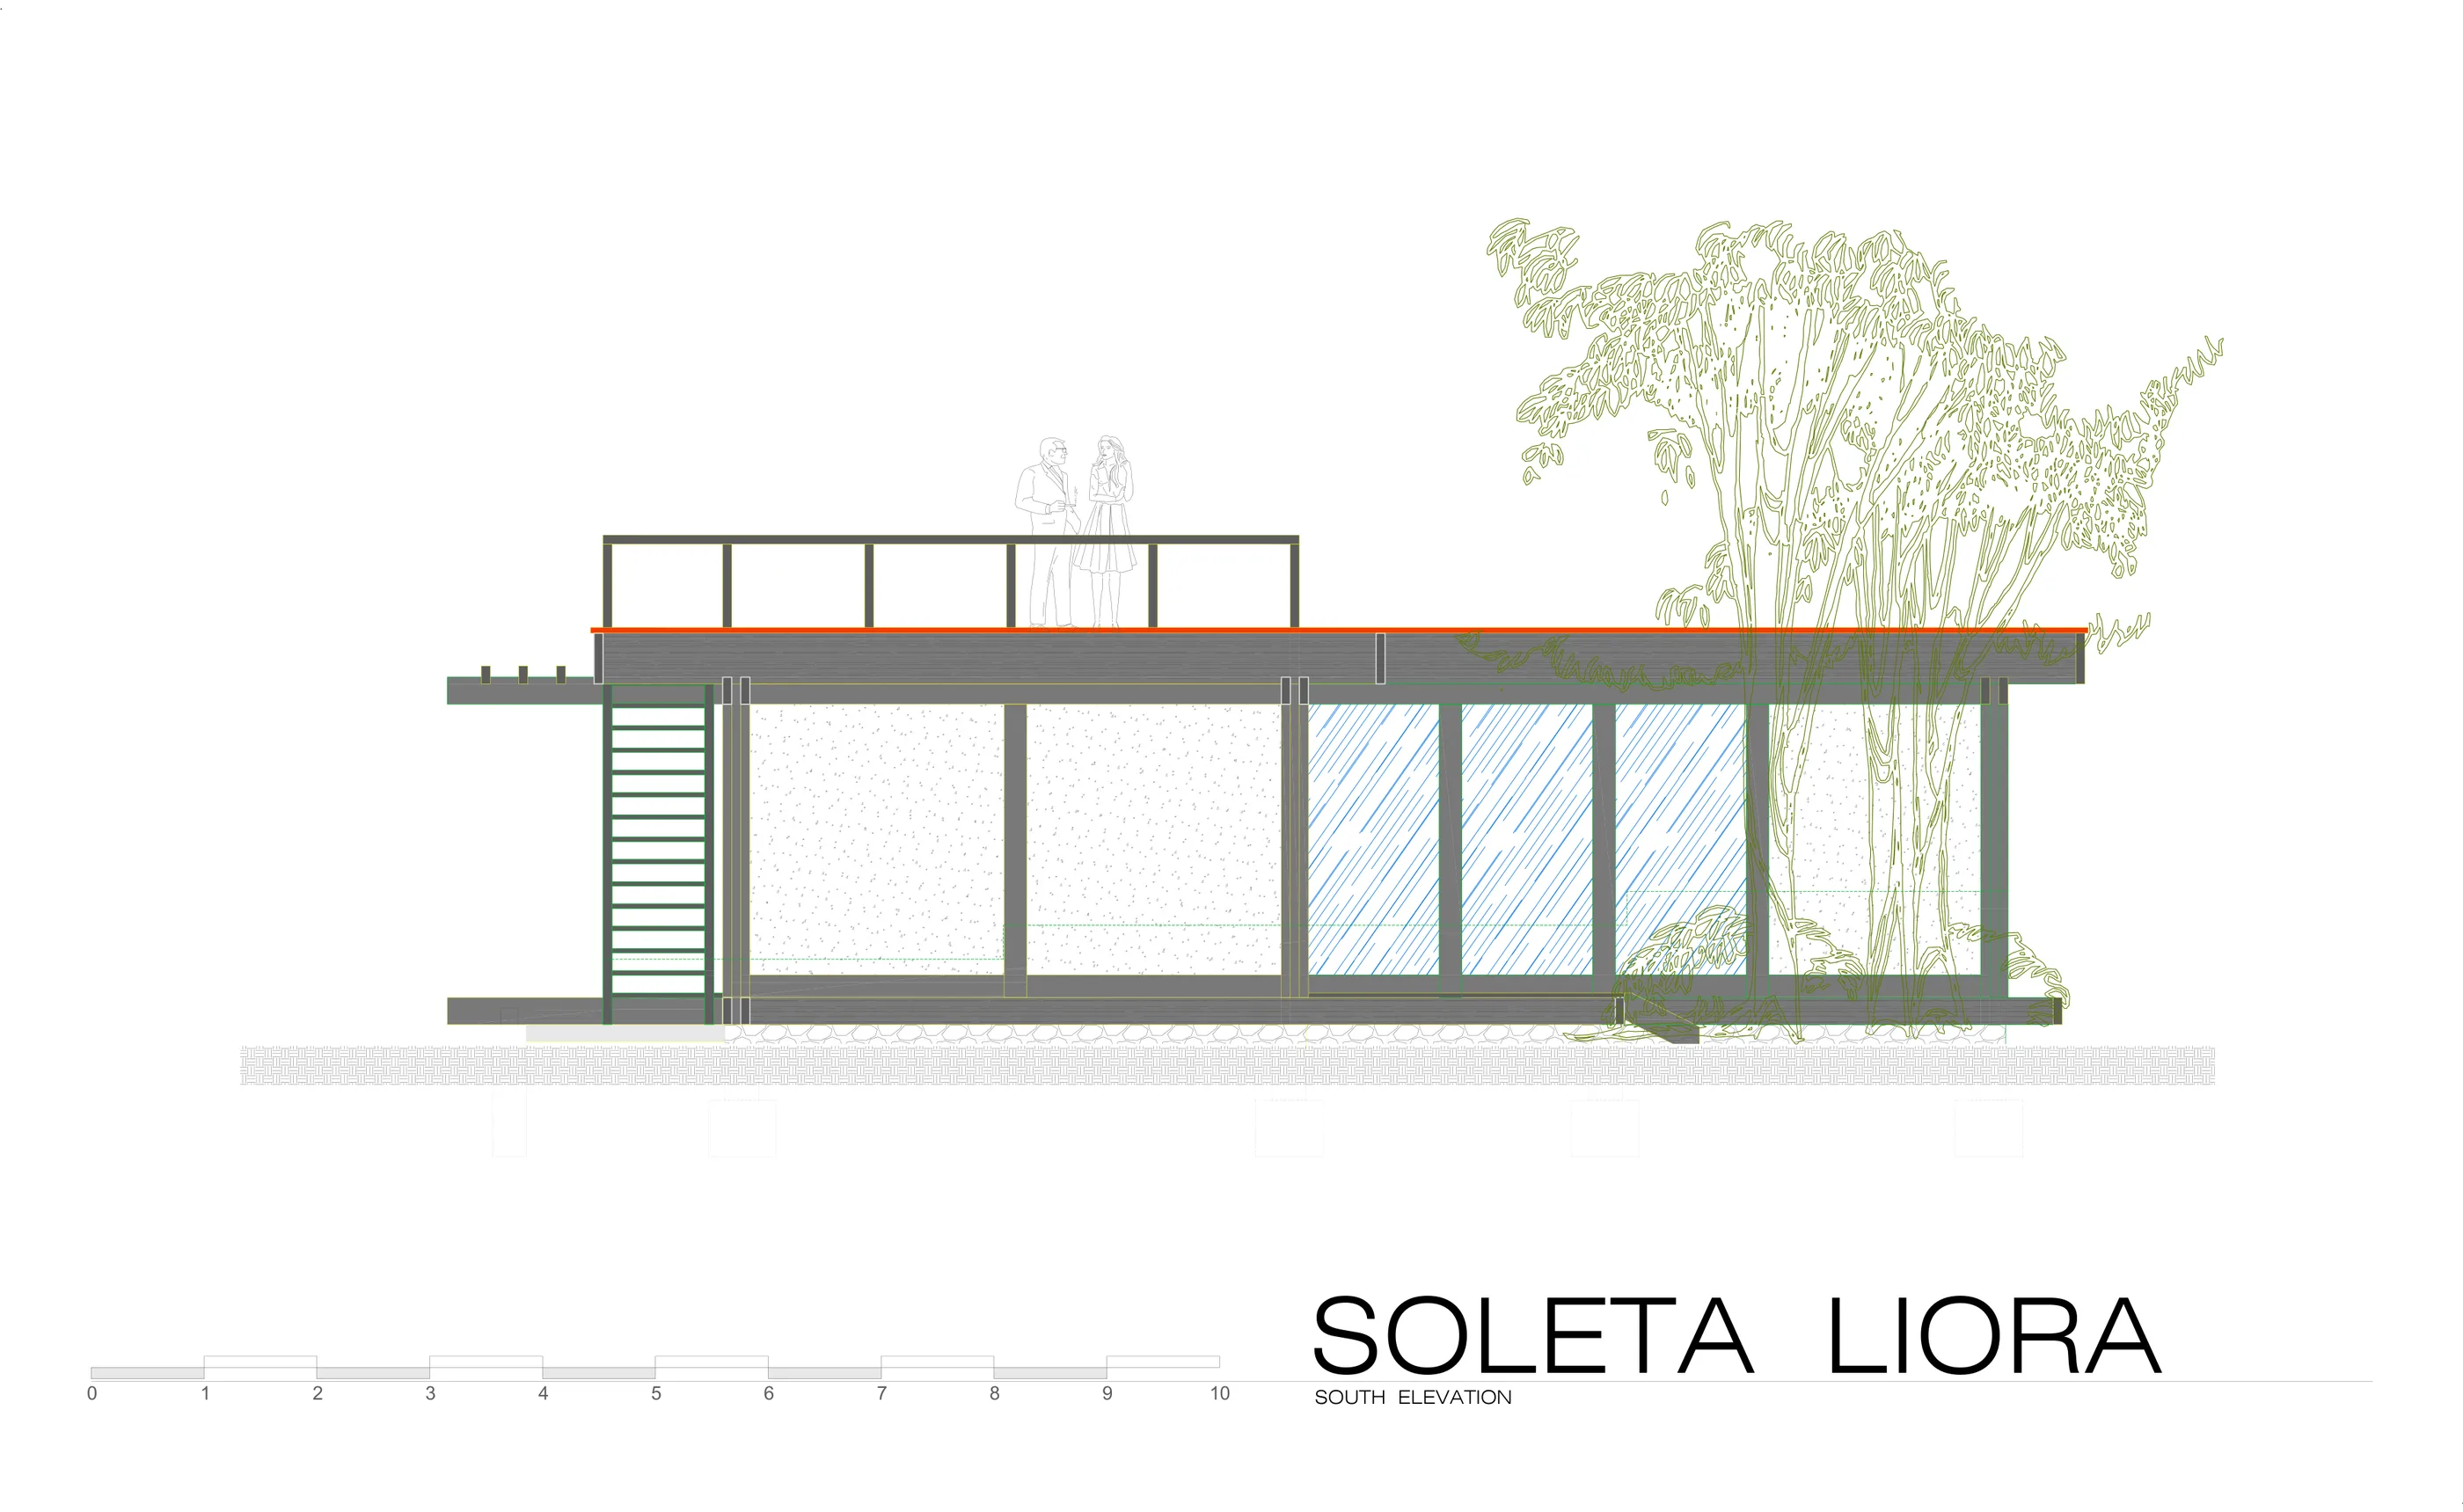
Compare the models
| Model | Area | Bedrooms | Bathrooms | Levels |
|---|---|---|---|---|
| Soleta Avelon | 37 m² | 1 | 1 | 1 + loft |
| Soleta Elara | 45.7 m² | 1 | 1 | 1 |
| Soleta Liora | 76 m² | 1 | 2 | 1 |
Soleta Avelon
Area37 m²
Bedrooms1
Bathrooms1
Levels1 + loft
Soleta Elara
Area45.7 m²
Bedrooms1
Bathrooms1
Levels1
Soleta Liora
Area76 m²
Bedrooms1
Bathrooms2
Levels1
Future cabin lifestyle image
Verify before choosing
Whether a secondary structure or ADU-style use is allowed on your plot.
Setbacks, plot coverage, and distance from the main building.
Utilities, MEP, and foundation requirements for an independent structure.
Final documentation scope and pricing per model, confirmed on the model page.
Next step
Review specifications and confirm the model that fits your site.
Use the model's plan documentation for evaluation, budgeting, and local review.
Move toward Soleta EasyKit with assembly support, or a Local Build Package.
Ready to plan a Soleta secondary space?
Start with the model, confirm the specifications, then move toward the right plan documentation and build path.