

You are considering a small retreat unit, rental cabin, or guest-focused project rather than a primary residence.
Is this your project?
You understand this is architecture guidance, not a hospitality license, tourism approval, or business certification.
You are prepared to confirm local rental, tourism, fire-safety, and accessibility rules before committing to a use case.
You are open to choosing Soleta EasyKit or a Local Build Package once the model and site are confirmed.
Models to explore
Real Soleta models suited to retreat and guest-focused projects, shown with confirmed specifications from the model registry.
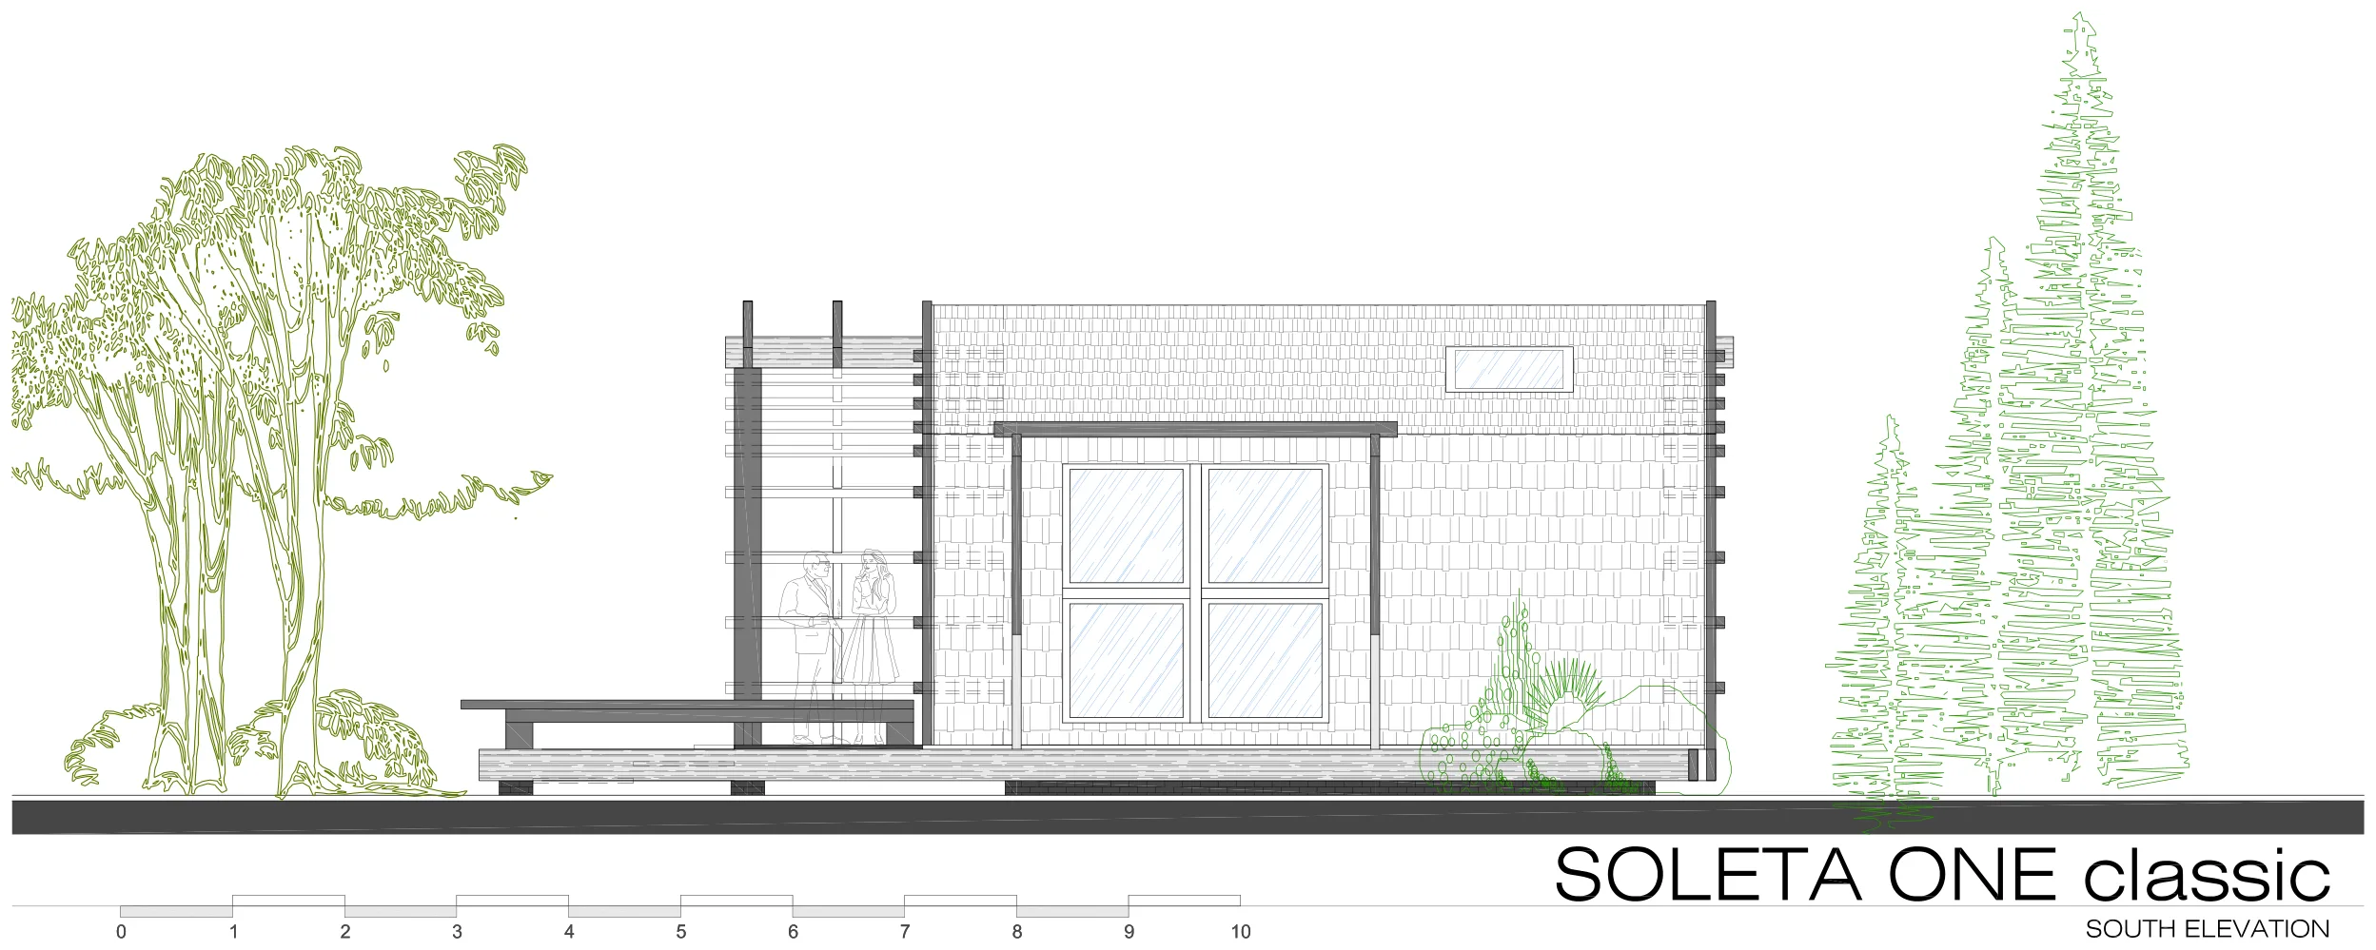
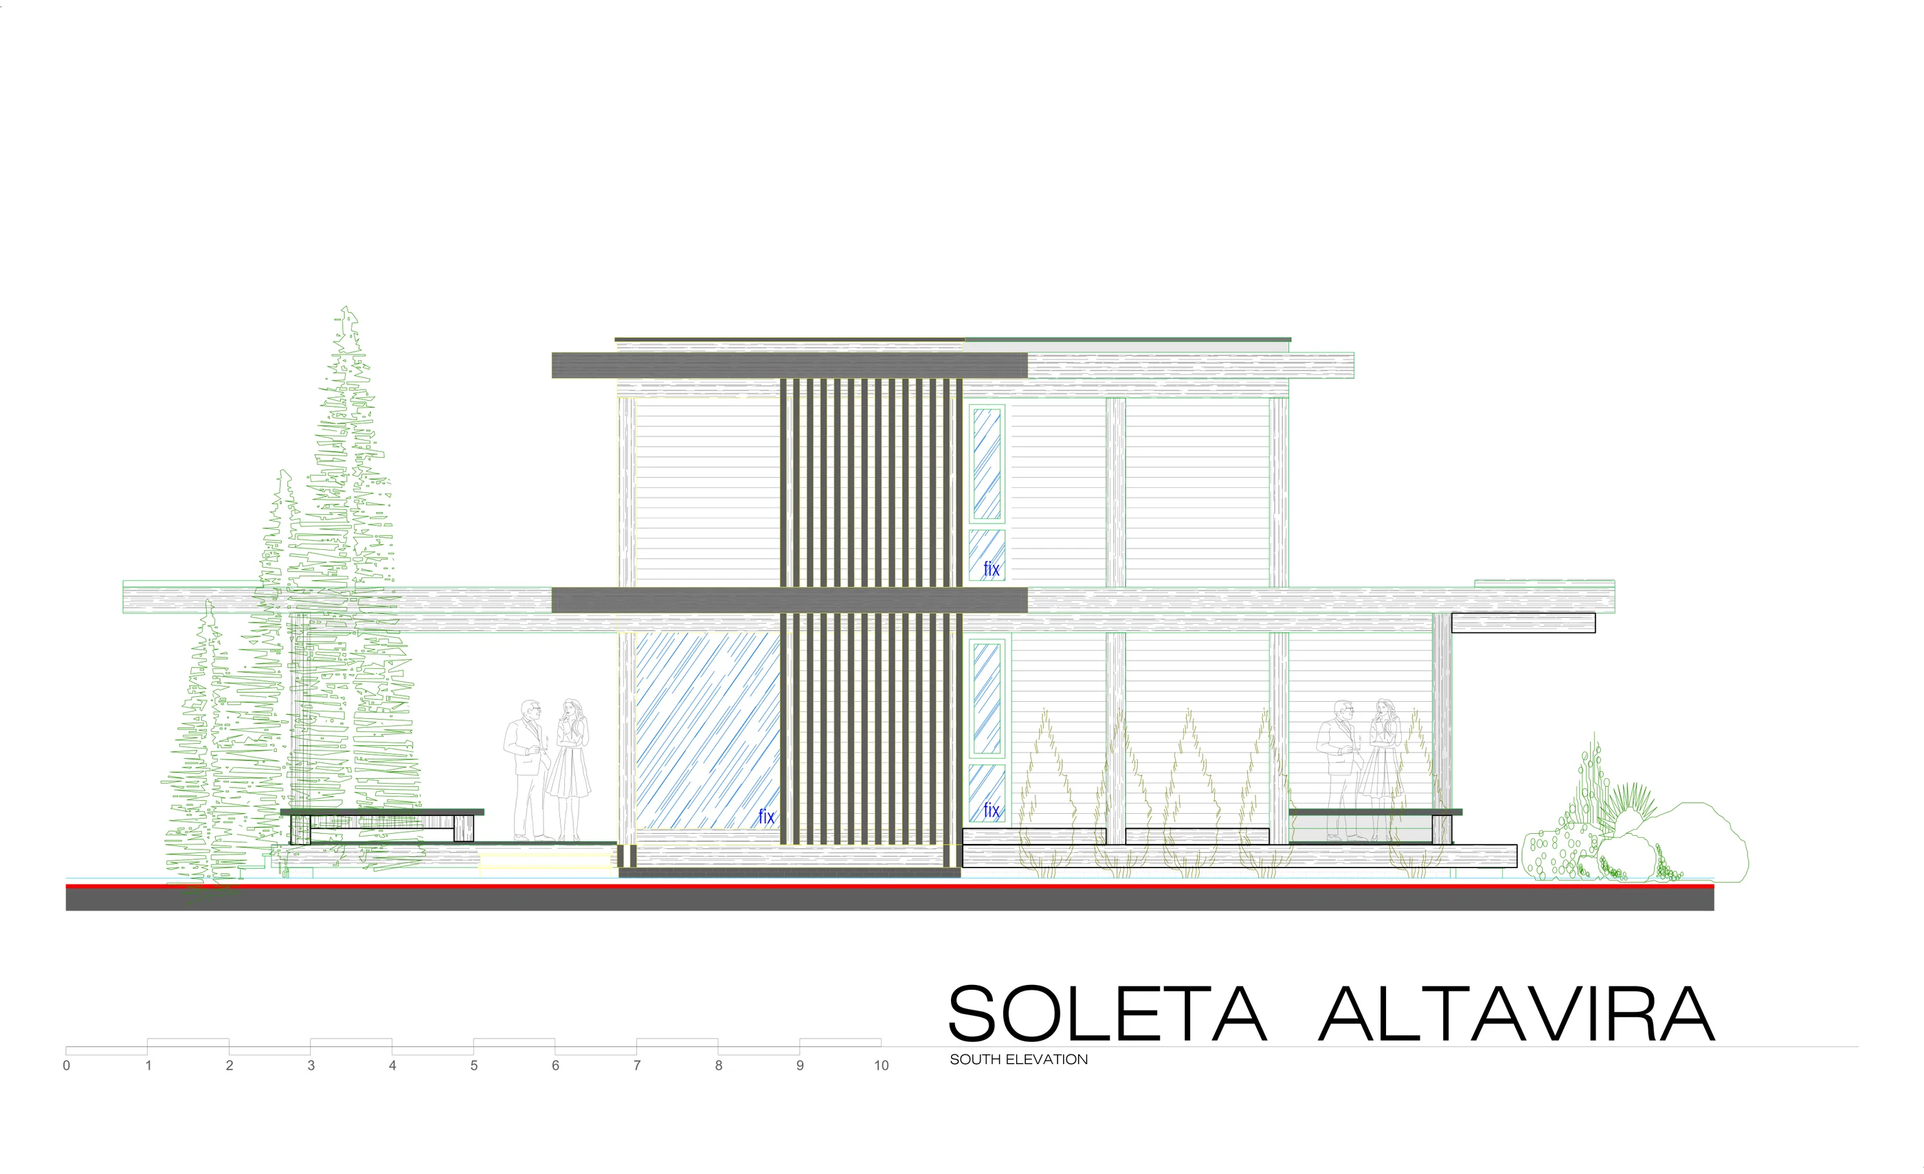
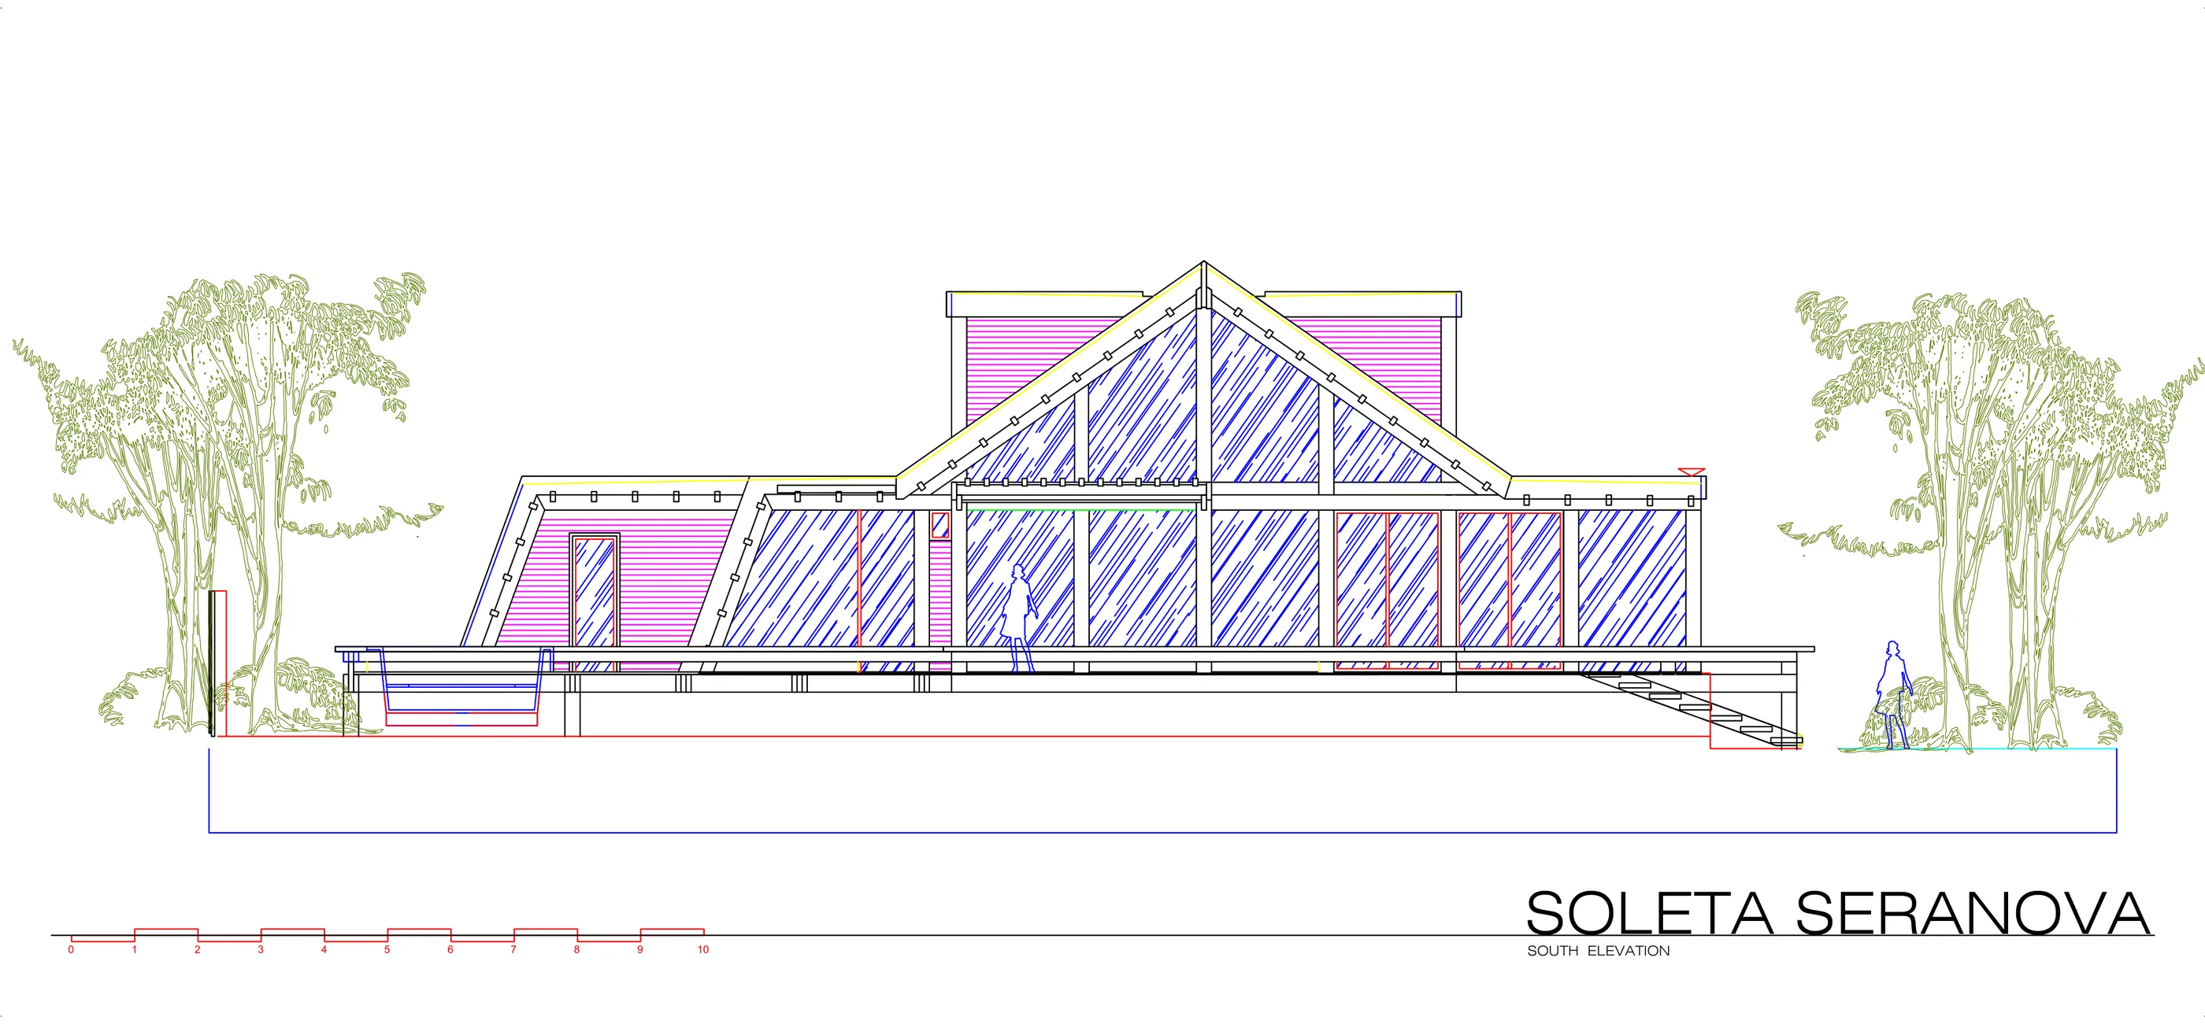
Compare the models
| Model | Area | Bedrooms | Bathrooms | Levels |
|---|---|---|---|---|
| Soleta One Classic | 41 m² | 1 | 1 | 1 |
| Soleta Altavira | 125.7 m² | 3 | 3 | 2 |
| Soleta Seranova | 214.6 m² | 4 | 4 | 2 |
Soleta One Classic
Area41 m²
Bedrooms1
Bathrooms1
Levels1
Soleta Altavira
Area125.7 m²
Bedrooms3
Bathrooms3
Levels2
Soleta Seranova
Area214.6 m²
Bedrooms4
Bathrooms4
Levels2
Future retreat scene
Verify before choosing
Whether short-stay, long-stay, retreat, or tourism use is permitted on your site.
Fire and life safety, accessibility, and guest-access requirements for guest accommodation.
Utilities, wastewater, and site planning for single or multi-unit projects.
Final documentation scope and pricing per model, confirmed on the model page.
Next step
Review specifications and confirm the model that fits your retreat or guest concept.
Use the model's plan documentation for evaluation, budgeting, and local review.
Move toward Soleta EasyKit with assembly support, or a Local Build Package.
Ready to explore a Soleta retreat concept?
Start with the model, confirm the specifications, then move toward the right plan documentation and build path.