Soleta House Plans
Soleta EasyKit

Soleta House Models

A focused catalog of Soleta house models prepared for plan packages, EasyKit inquiry and assembly support. Each model is available as a planning package, a prefabricated kit, or both.
Available
Holiday & Retreat

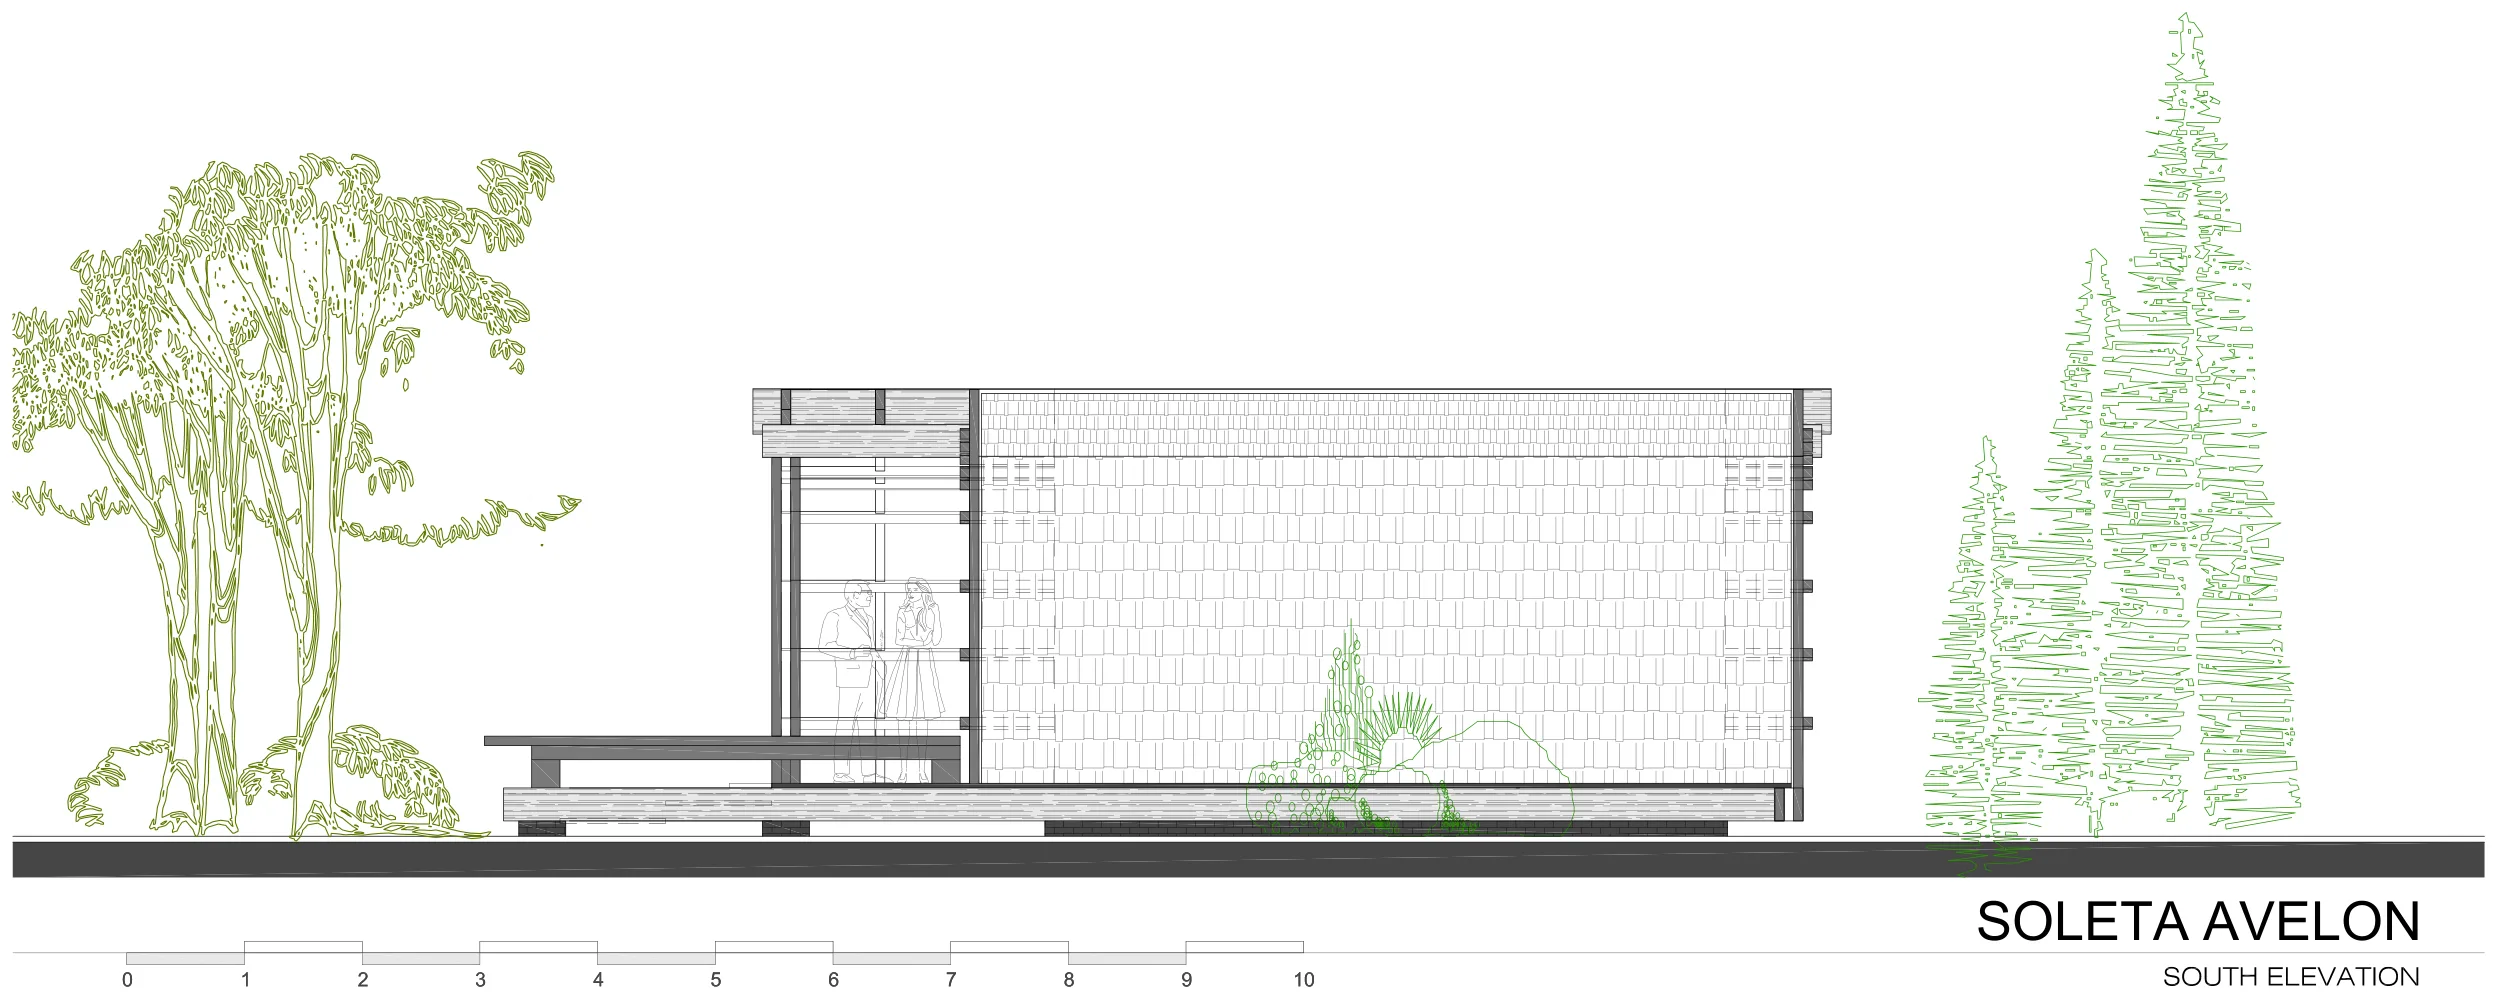
Soleta Avelon

37 m² · 1 bed · 1 bath · 1 + loft lvl · Holiday

Soleta Avelon is a 37 m² Soleta holiday home, retreat, or guest house, with an open living/kitchen area, a separate bedroom, a compact loft, and connection to exterior terraces.

Available
Compact primary residence

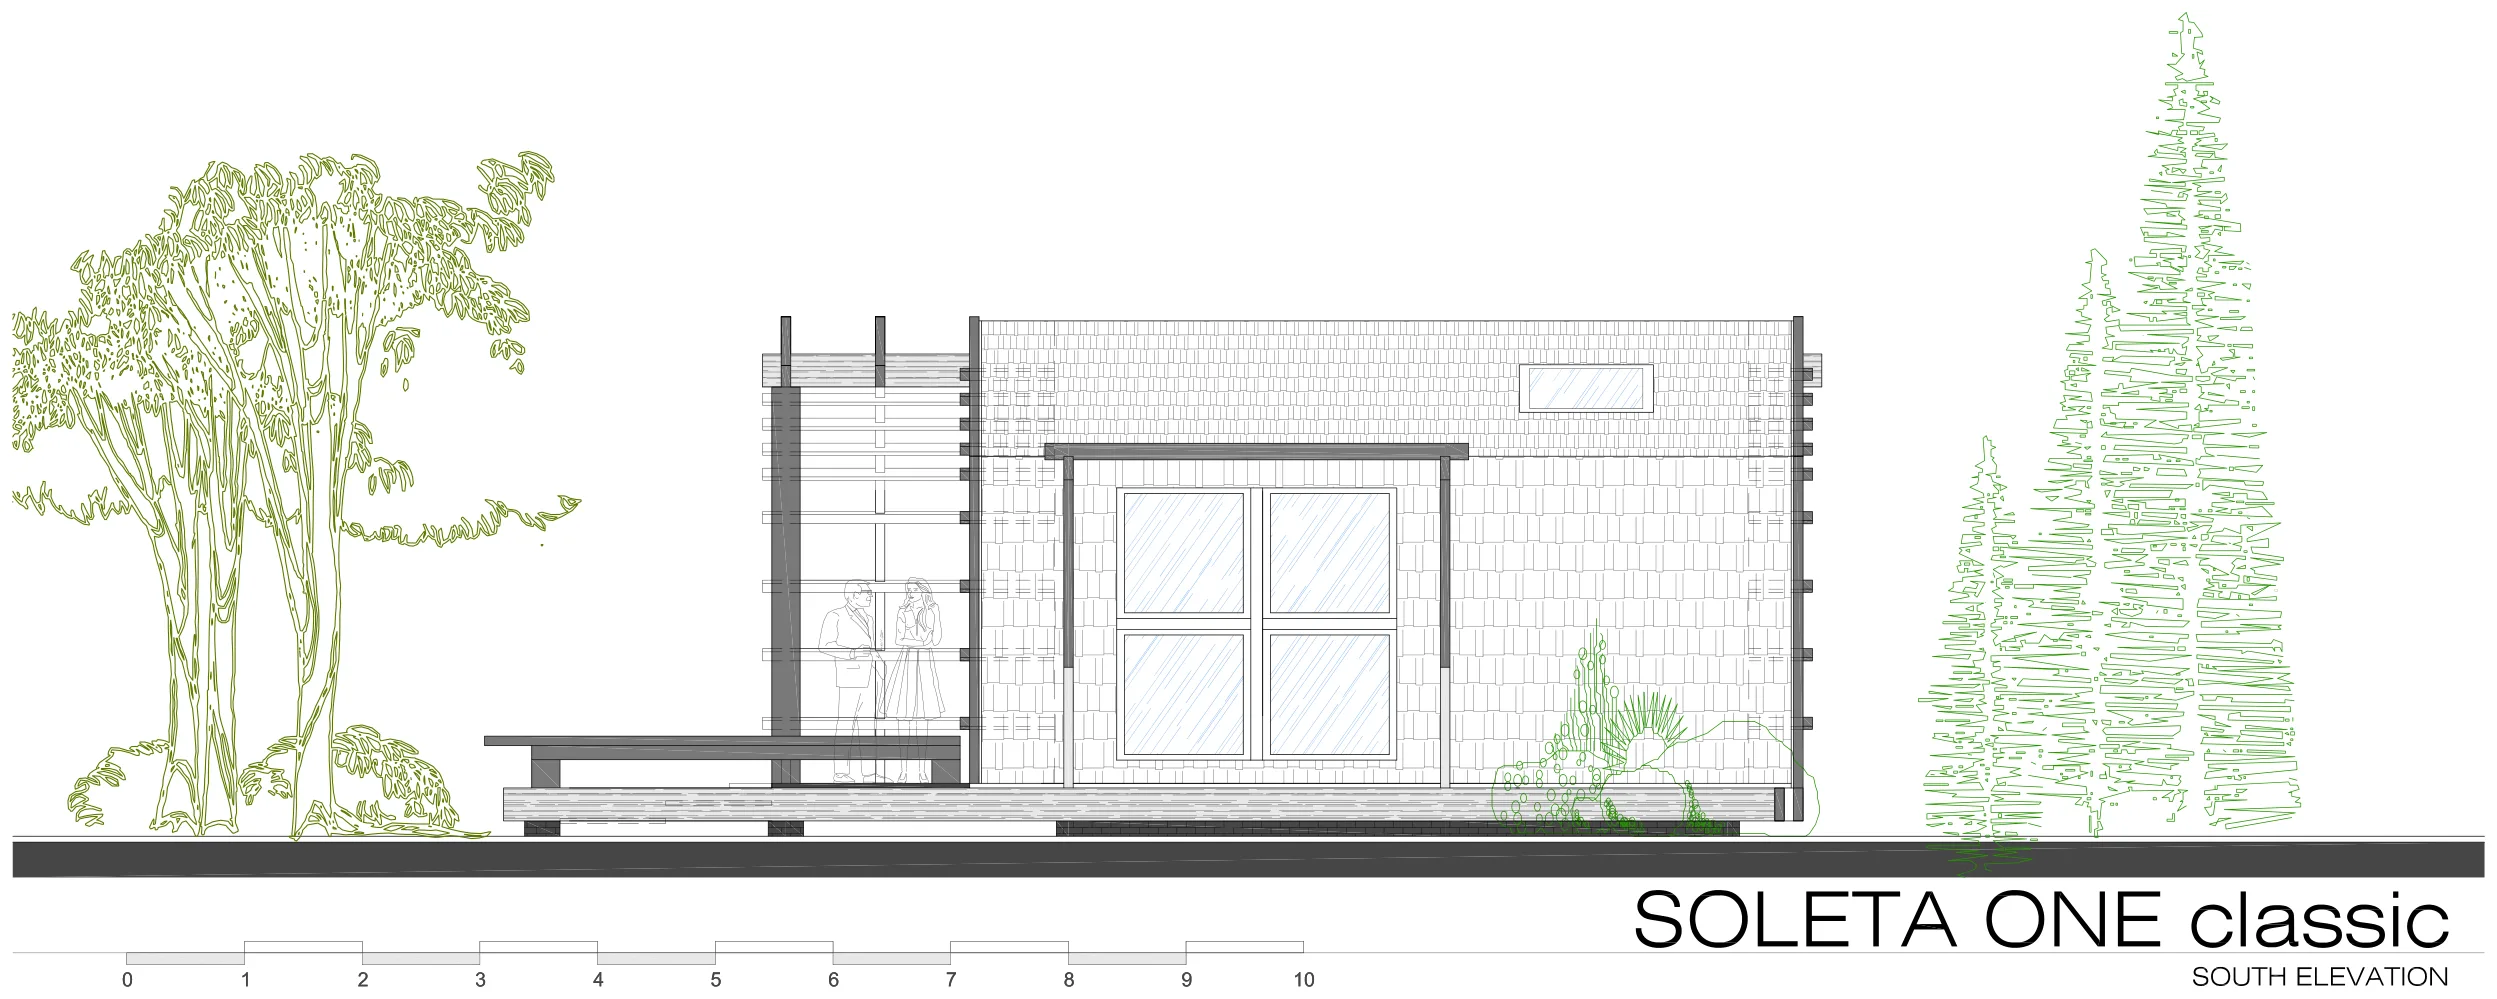
Soleta One Classic

41 m² · 1 bed · 1 bath · 1 lvl

Soleta One Classic is a 41 m² single-level Soleta home built around one open living-kitchen room, a single bedroom and a compact pantry, with a 28 m² terrace extending the living space outward under a simple rectangular footprint.

Available
Holiday retreat

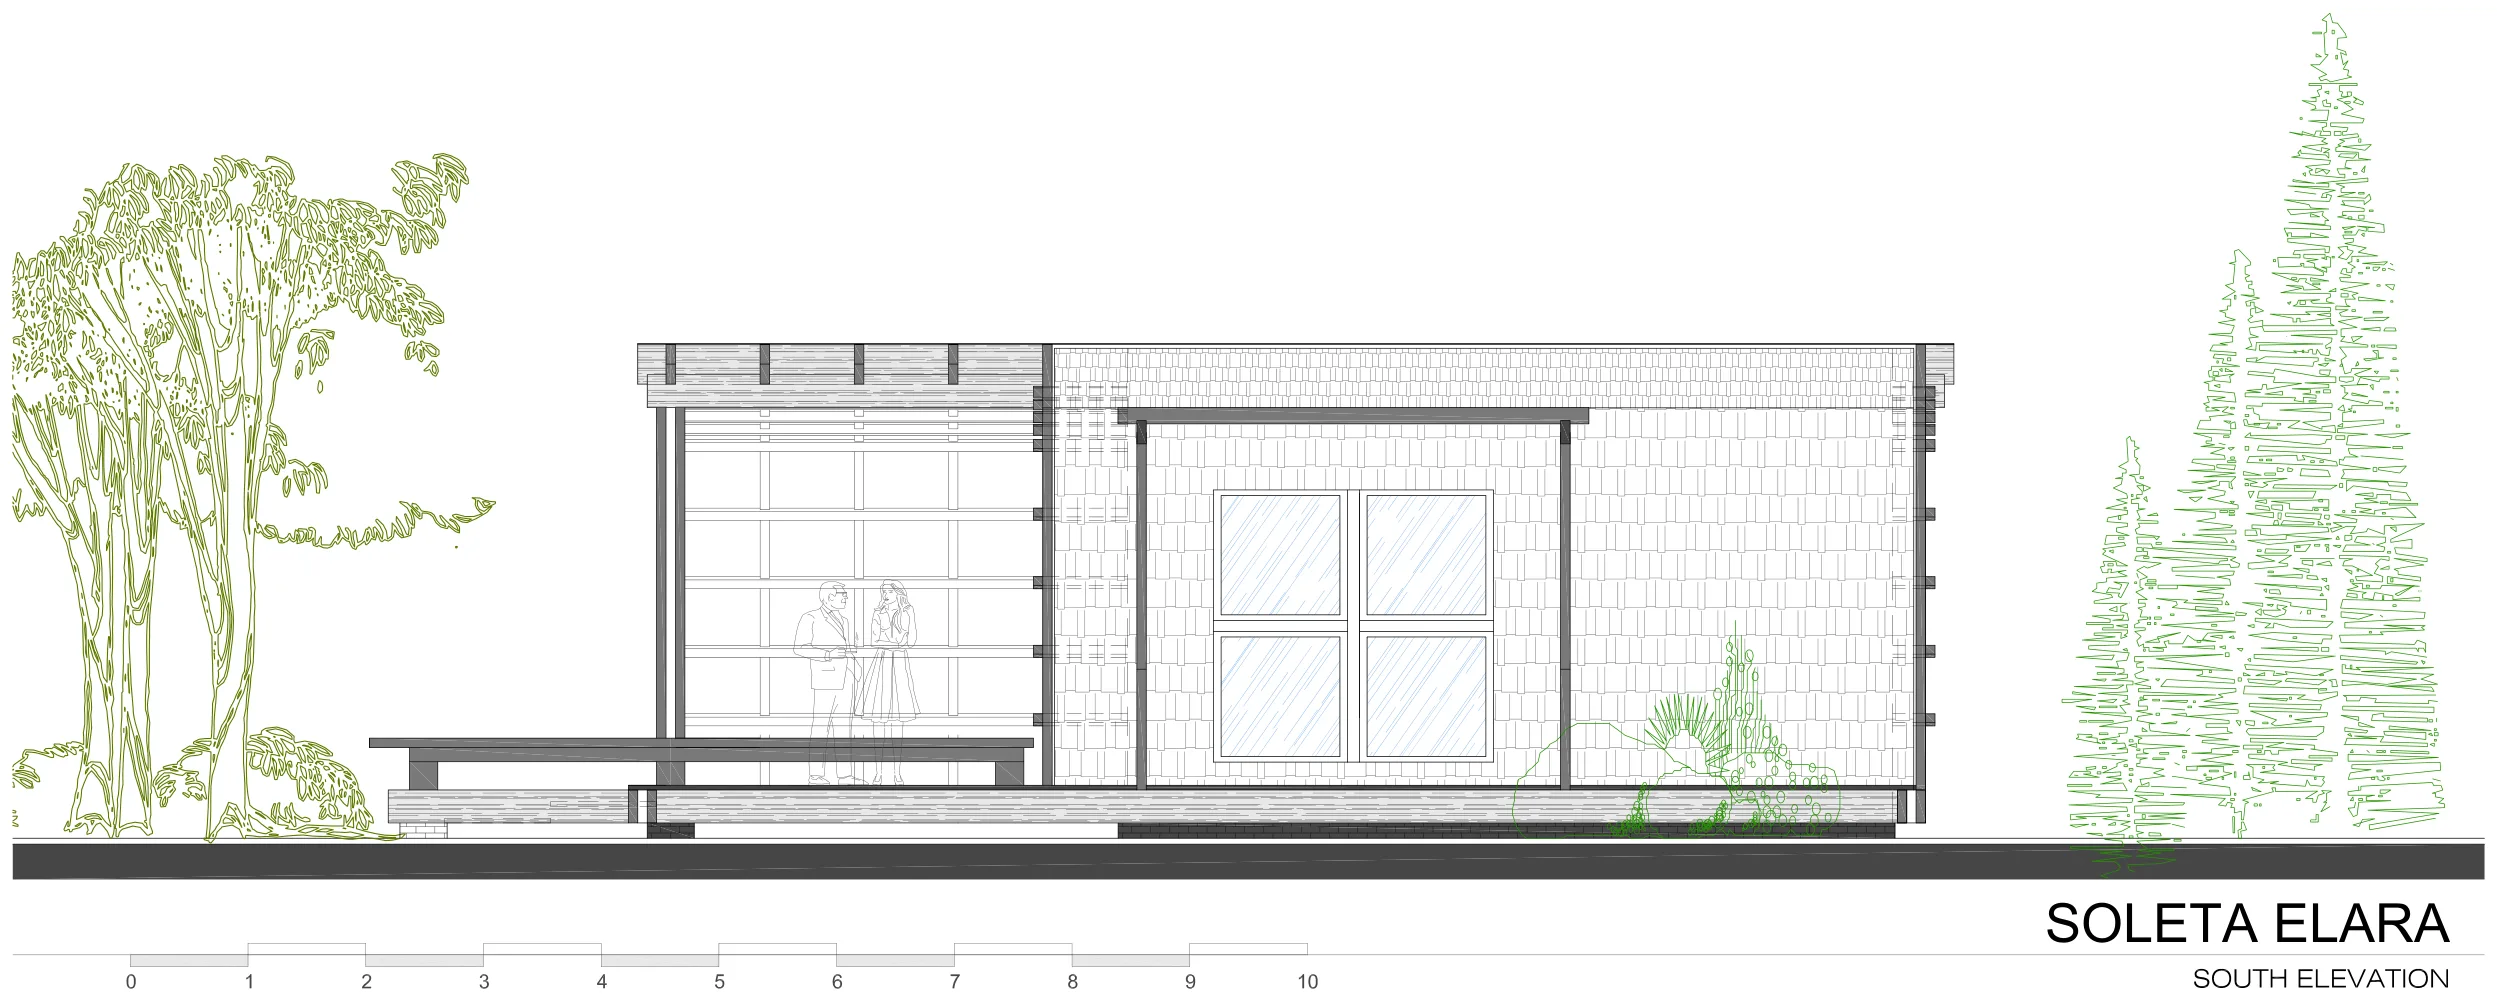
Soleta Elara

45.7 m² · 1 bed · 1 bath · 1 lvl

Soleta Elara wraps 45,7 m² of living space around one large open living-kitchen room and an under-roof sleeping area, with a dedicated technical room and a generous 38 m² terrace that outsizes the interior it serves.

Available
Small family holiday home

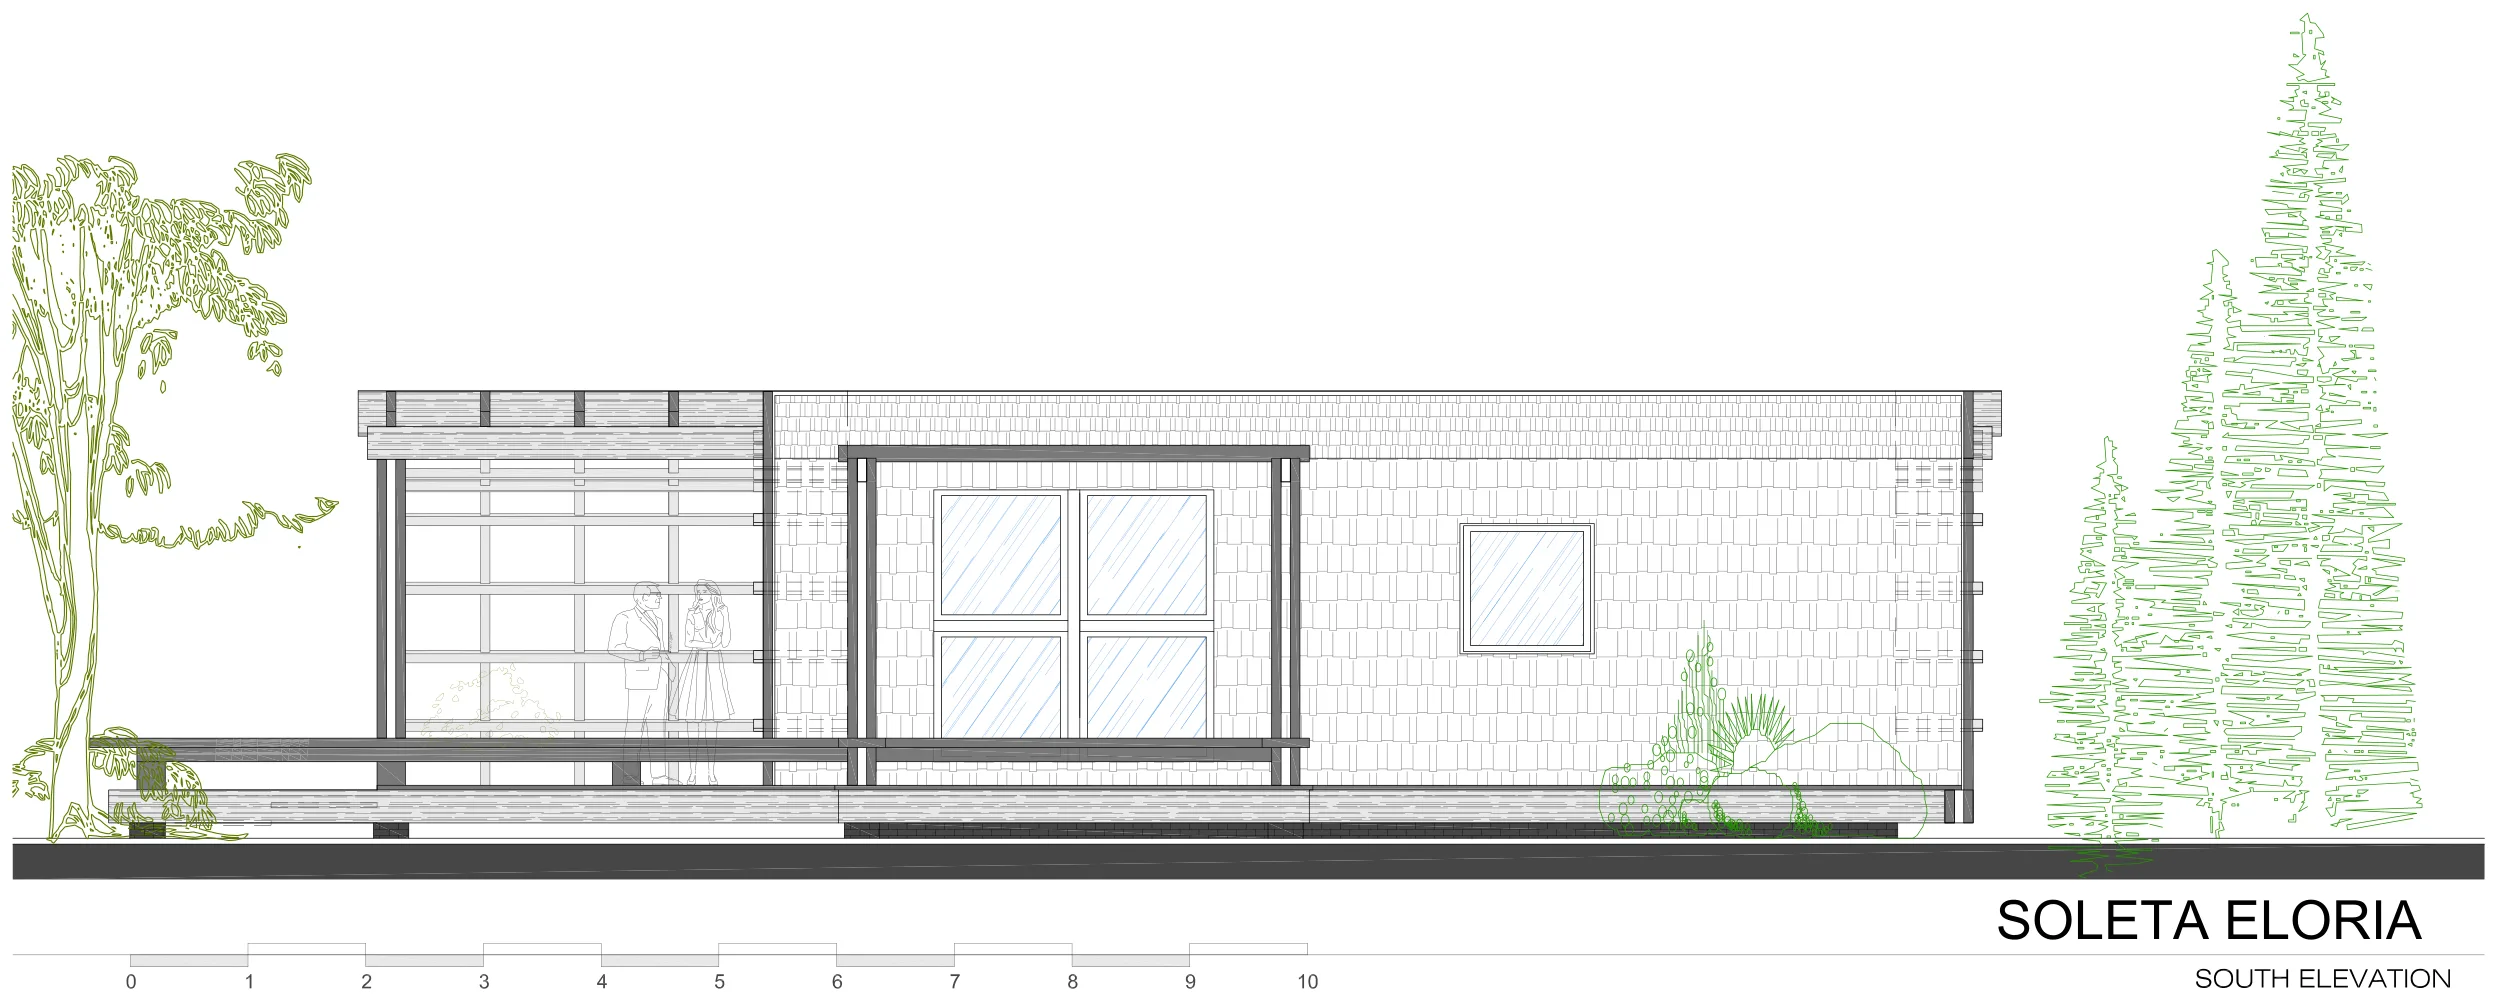
Soleta Eloria

63 m² · 2 bed · 1 bath · 1 lvl

Soleta Eloria is a 63 m² single-level home with two bedrooms and an open living-kitchen-dining room, paired with a 74 m² terrace that nearly matches the built footprint — an exterior as central to the plan as the interior.

Available
Couple's full-time residence

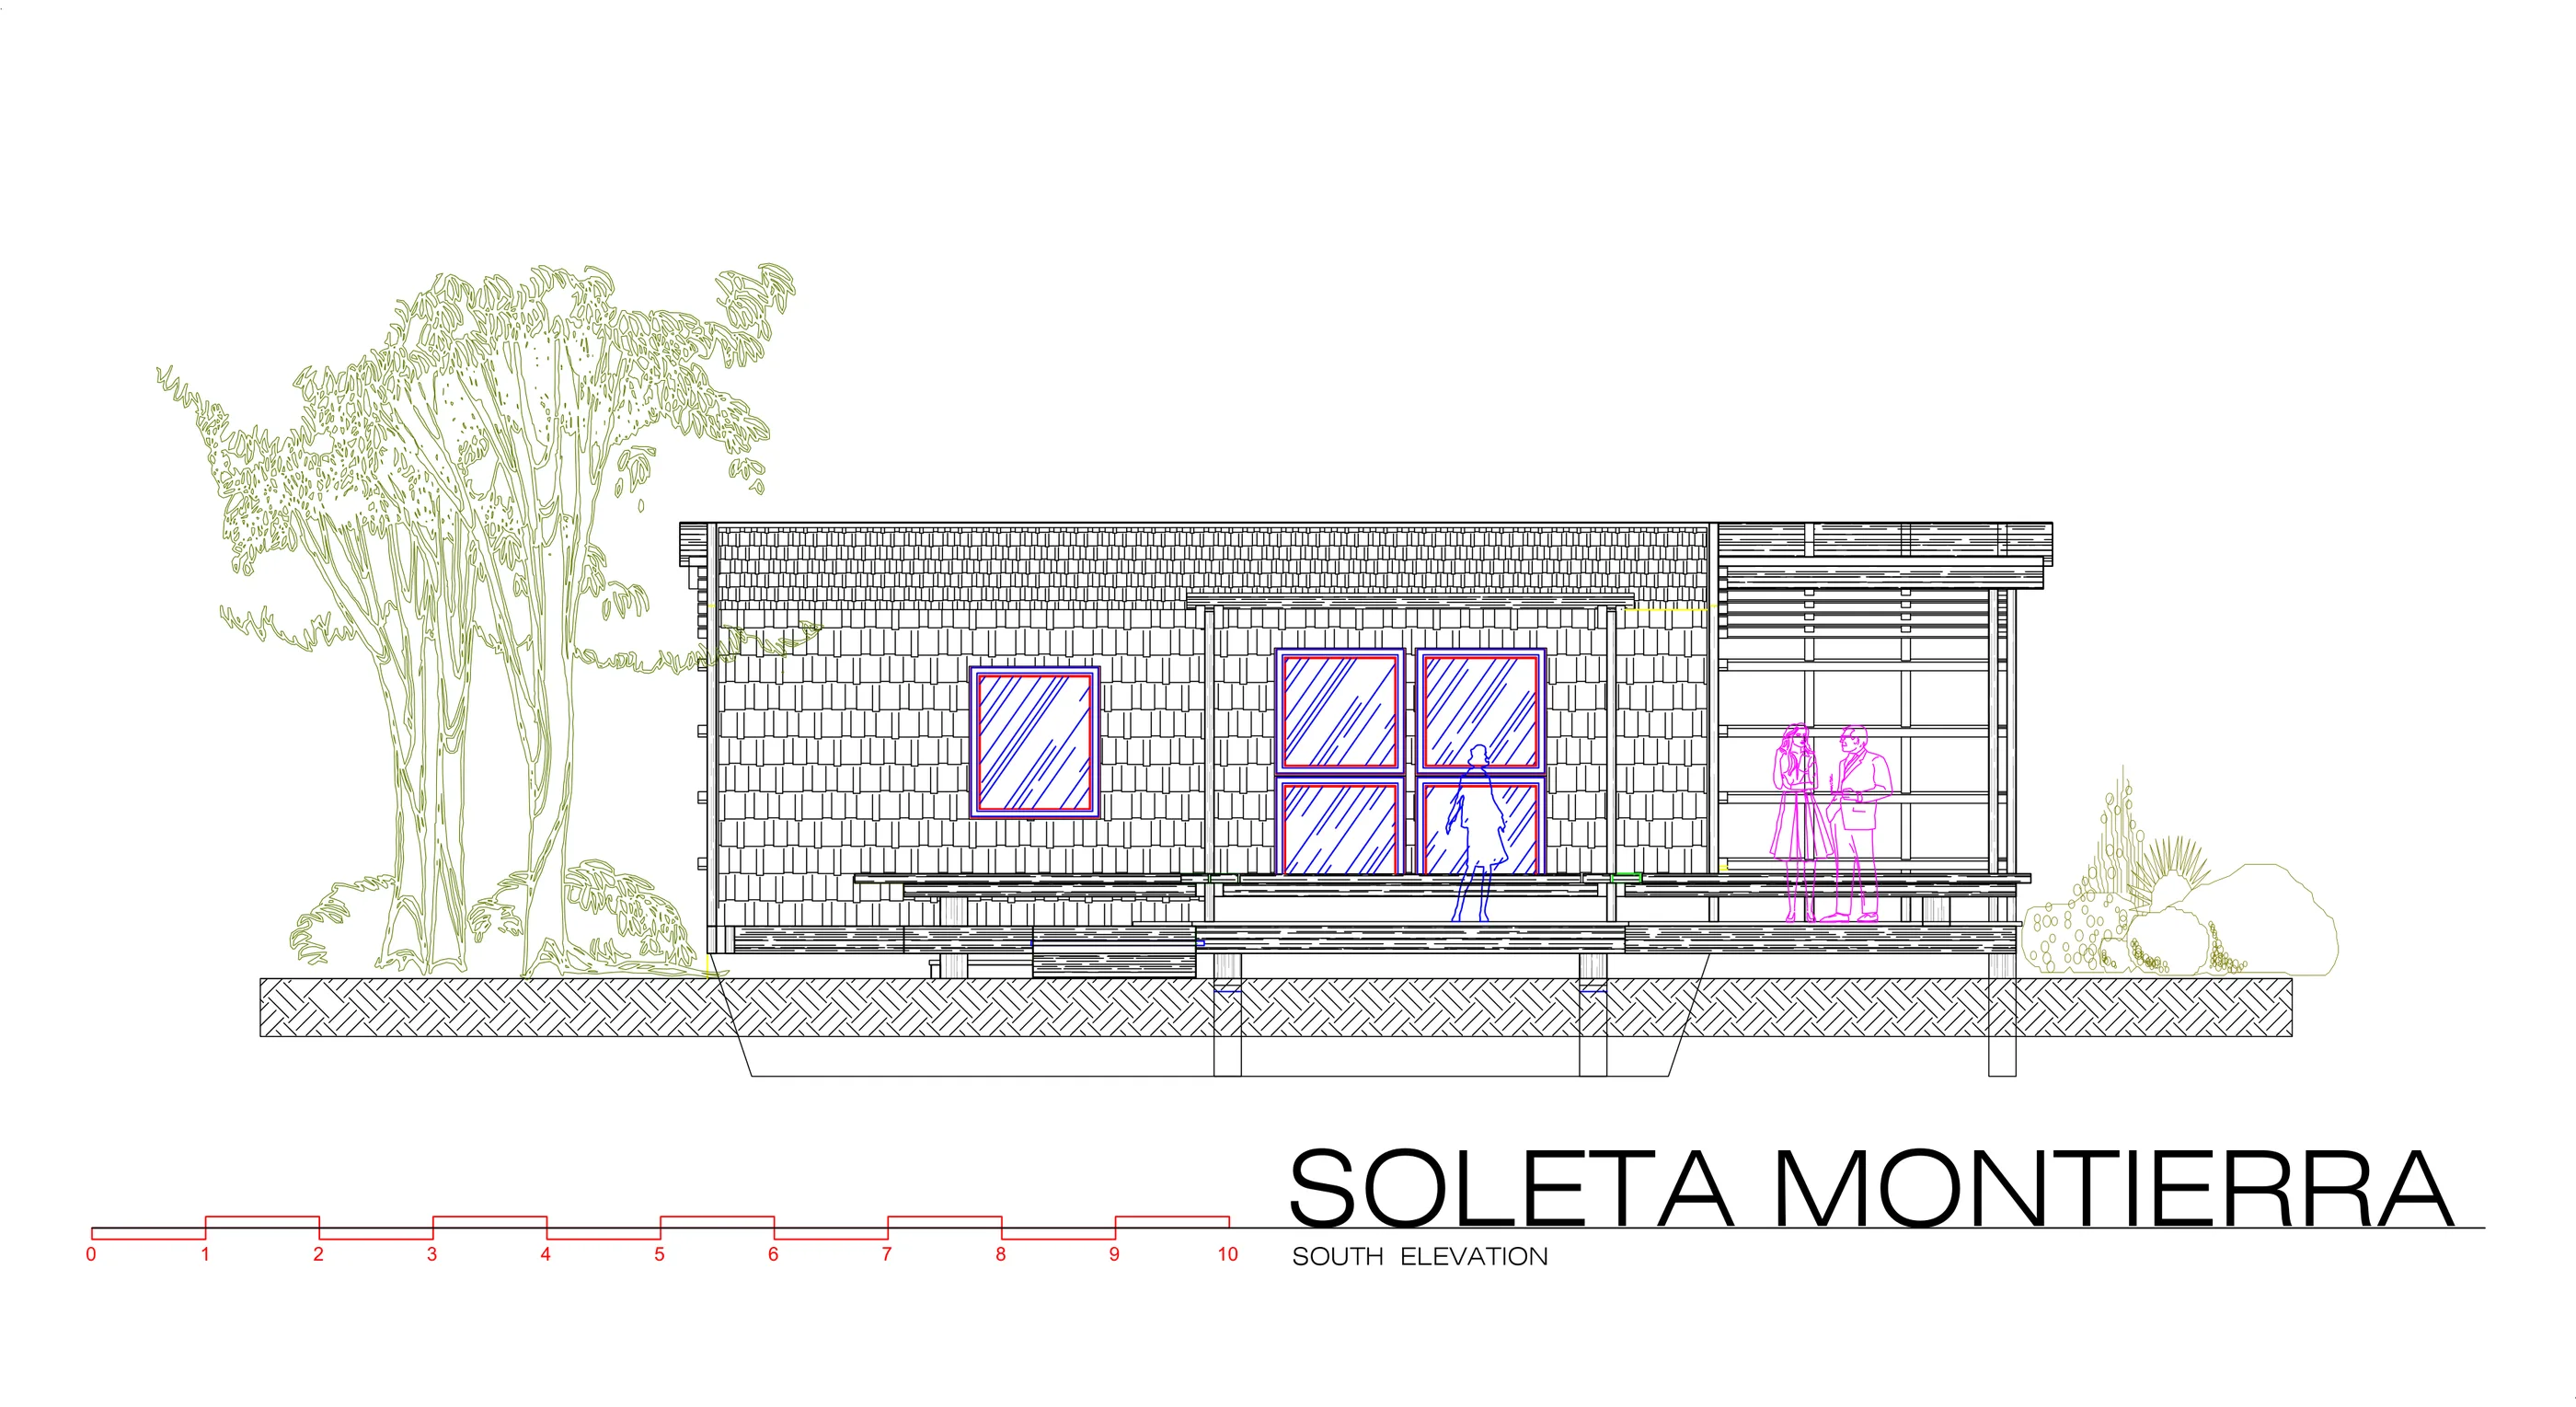
Soleta Montierra

64.6 m² · 2 bed · 2 bath · 1 lvl

Soleta Montierra offers 64,6 m² across two bedrooms and two bathrooms, with living and kitchen kept as separate rooms and a dressing area attached to the sleeping quarters, all opening onto a 70 m² terrace.

Available
Small family full-time home

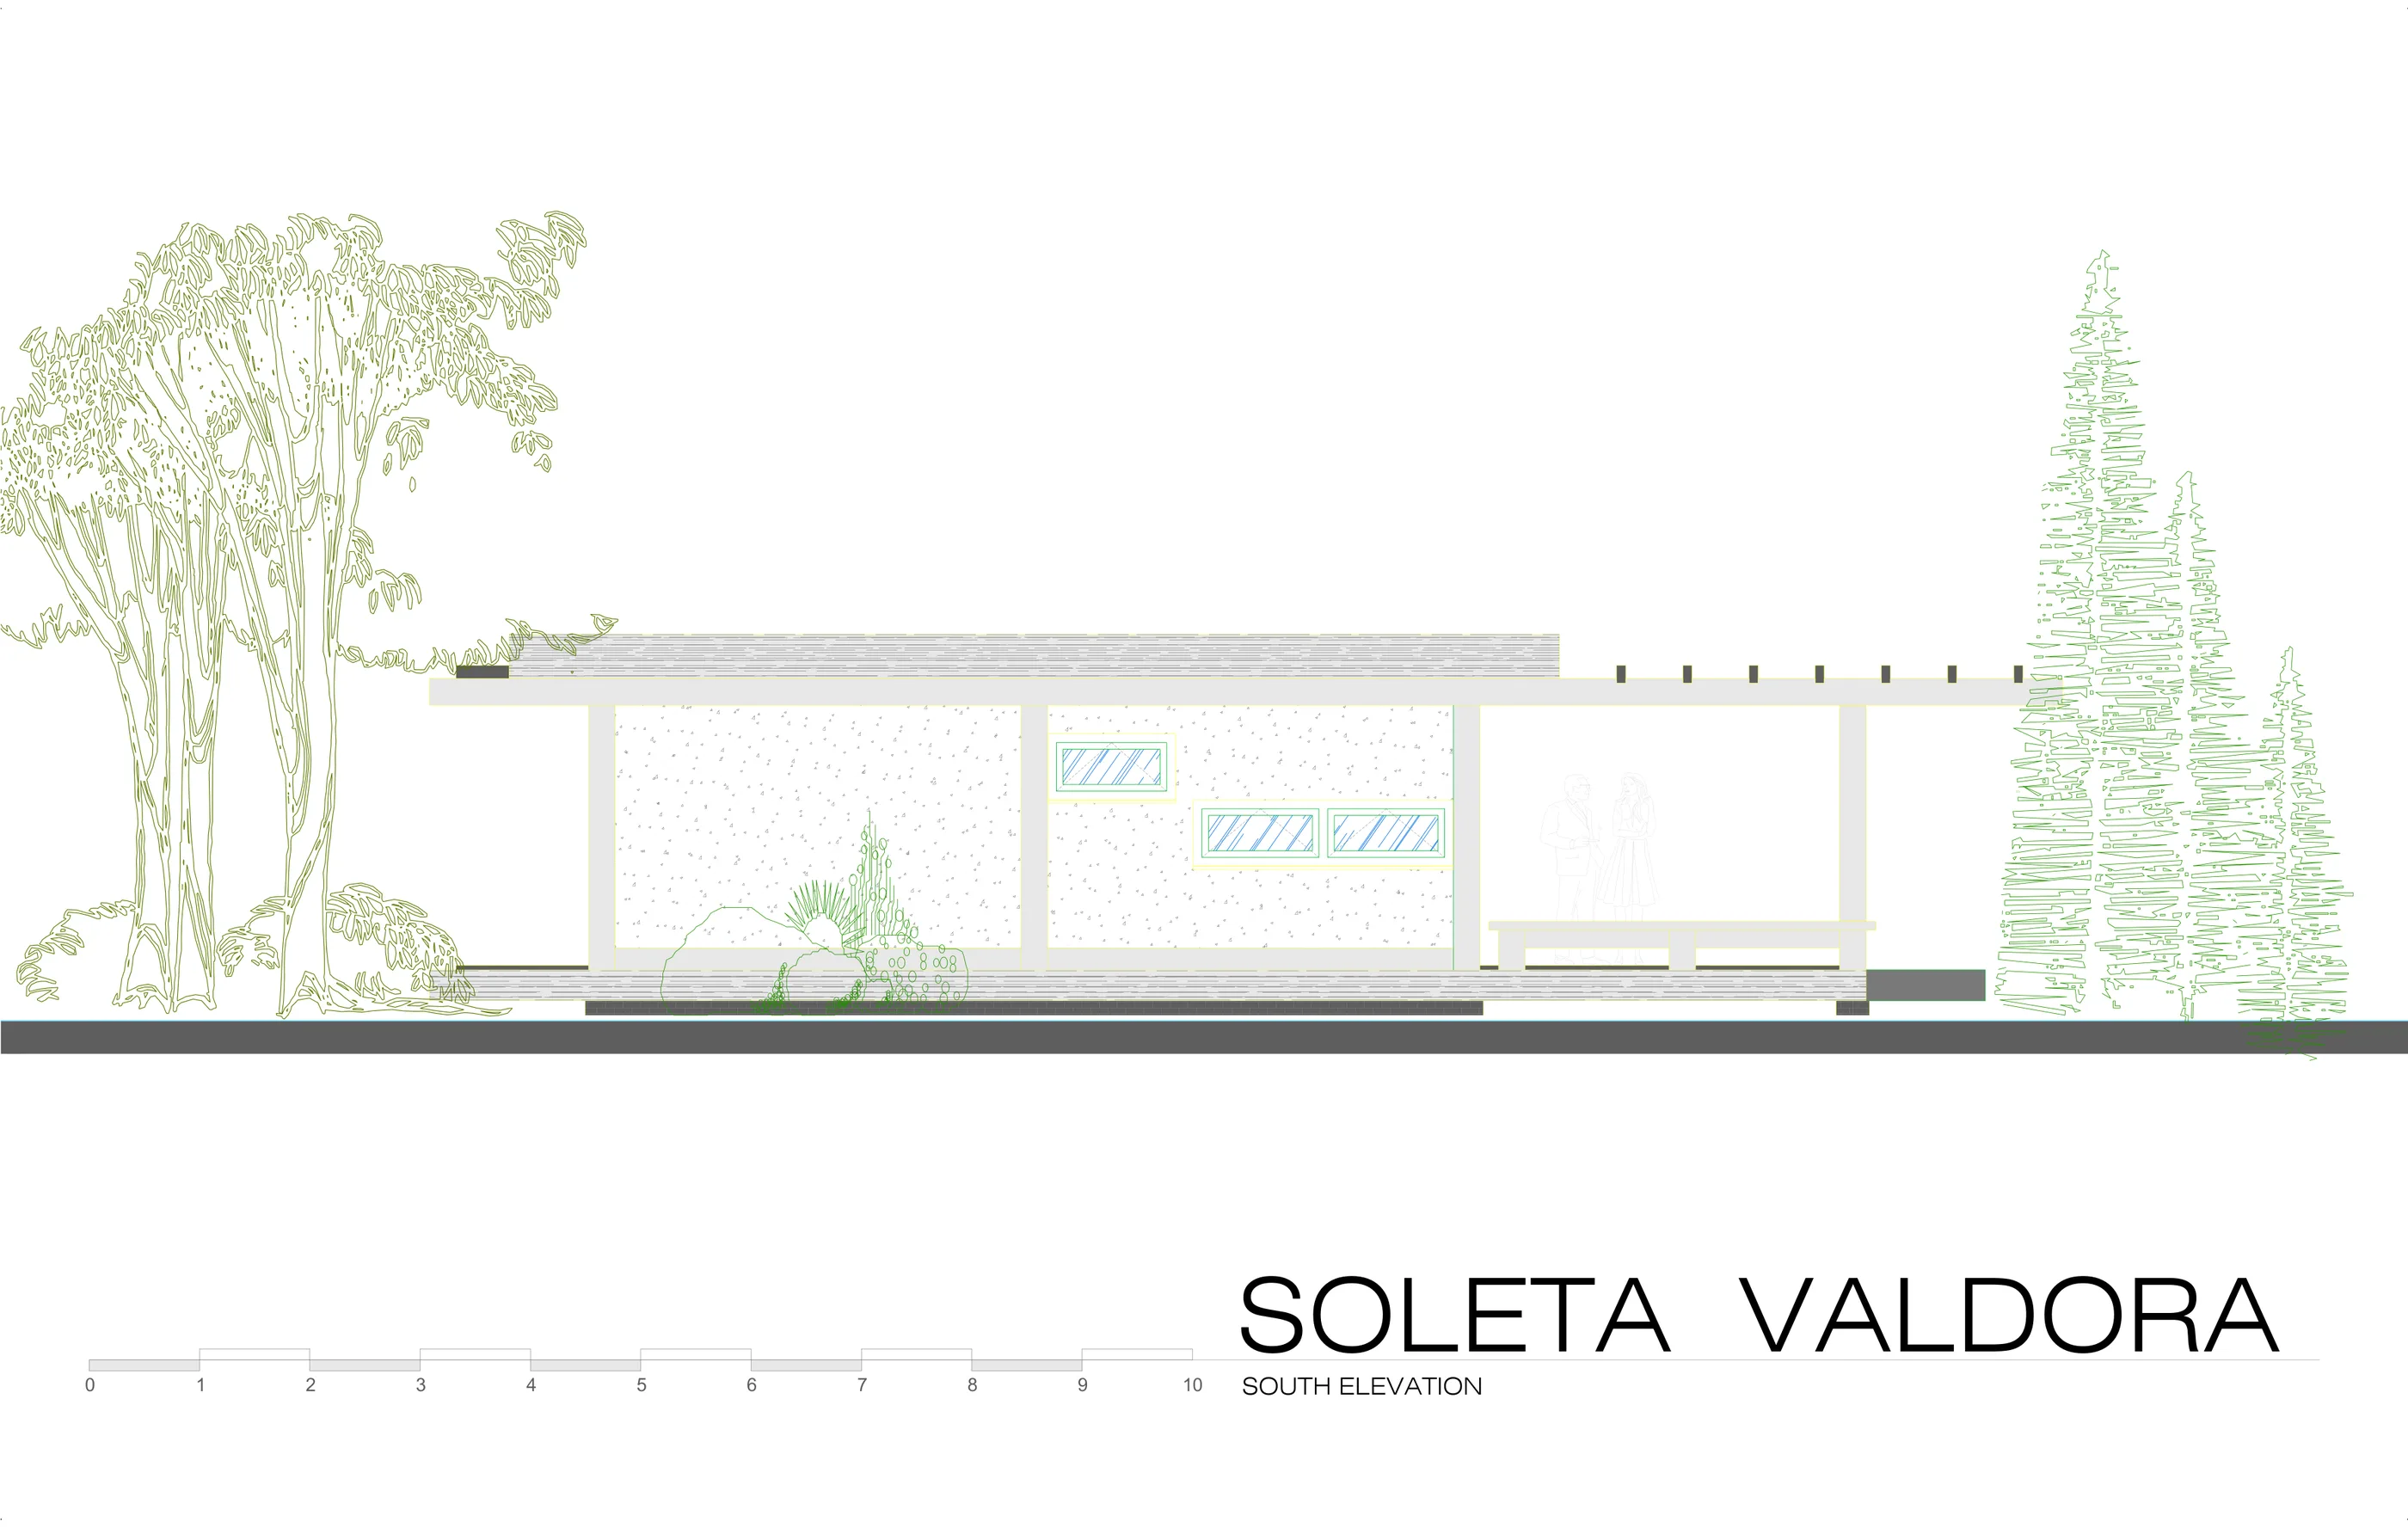
Soleta Valdora

70 m² · 2 bed · 2 bath · 1 lvl

Soleta Valdora is a 70 m² single-level home with two bedrooms, two bathrooms and an open living-kitchen room, set within a regular rectangular footprint and paired with a 70 m² terrace — its outdoor space matching its indoor one almost exactly.

Available
Covered-outdoor-living holiday home

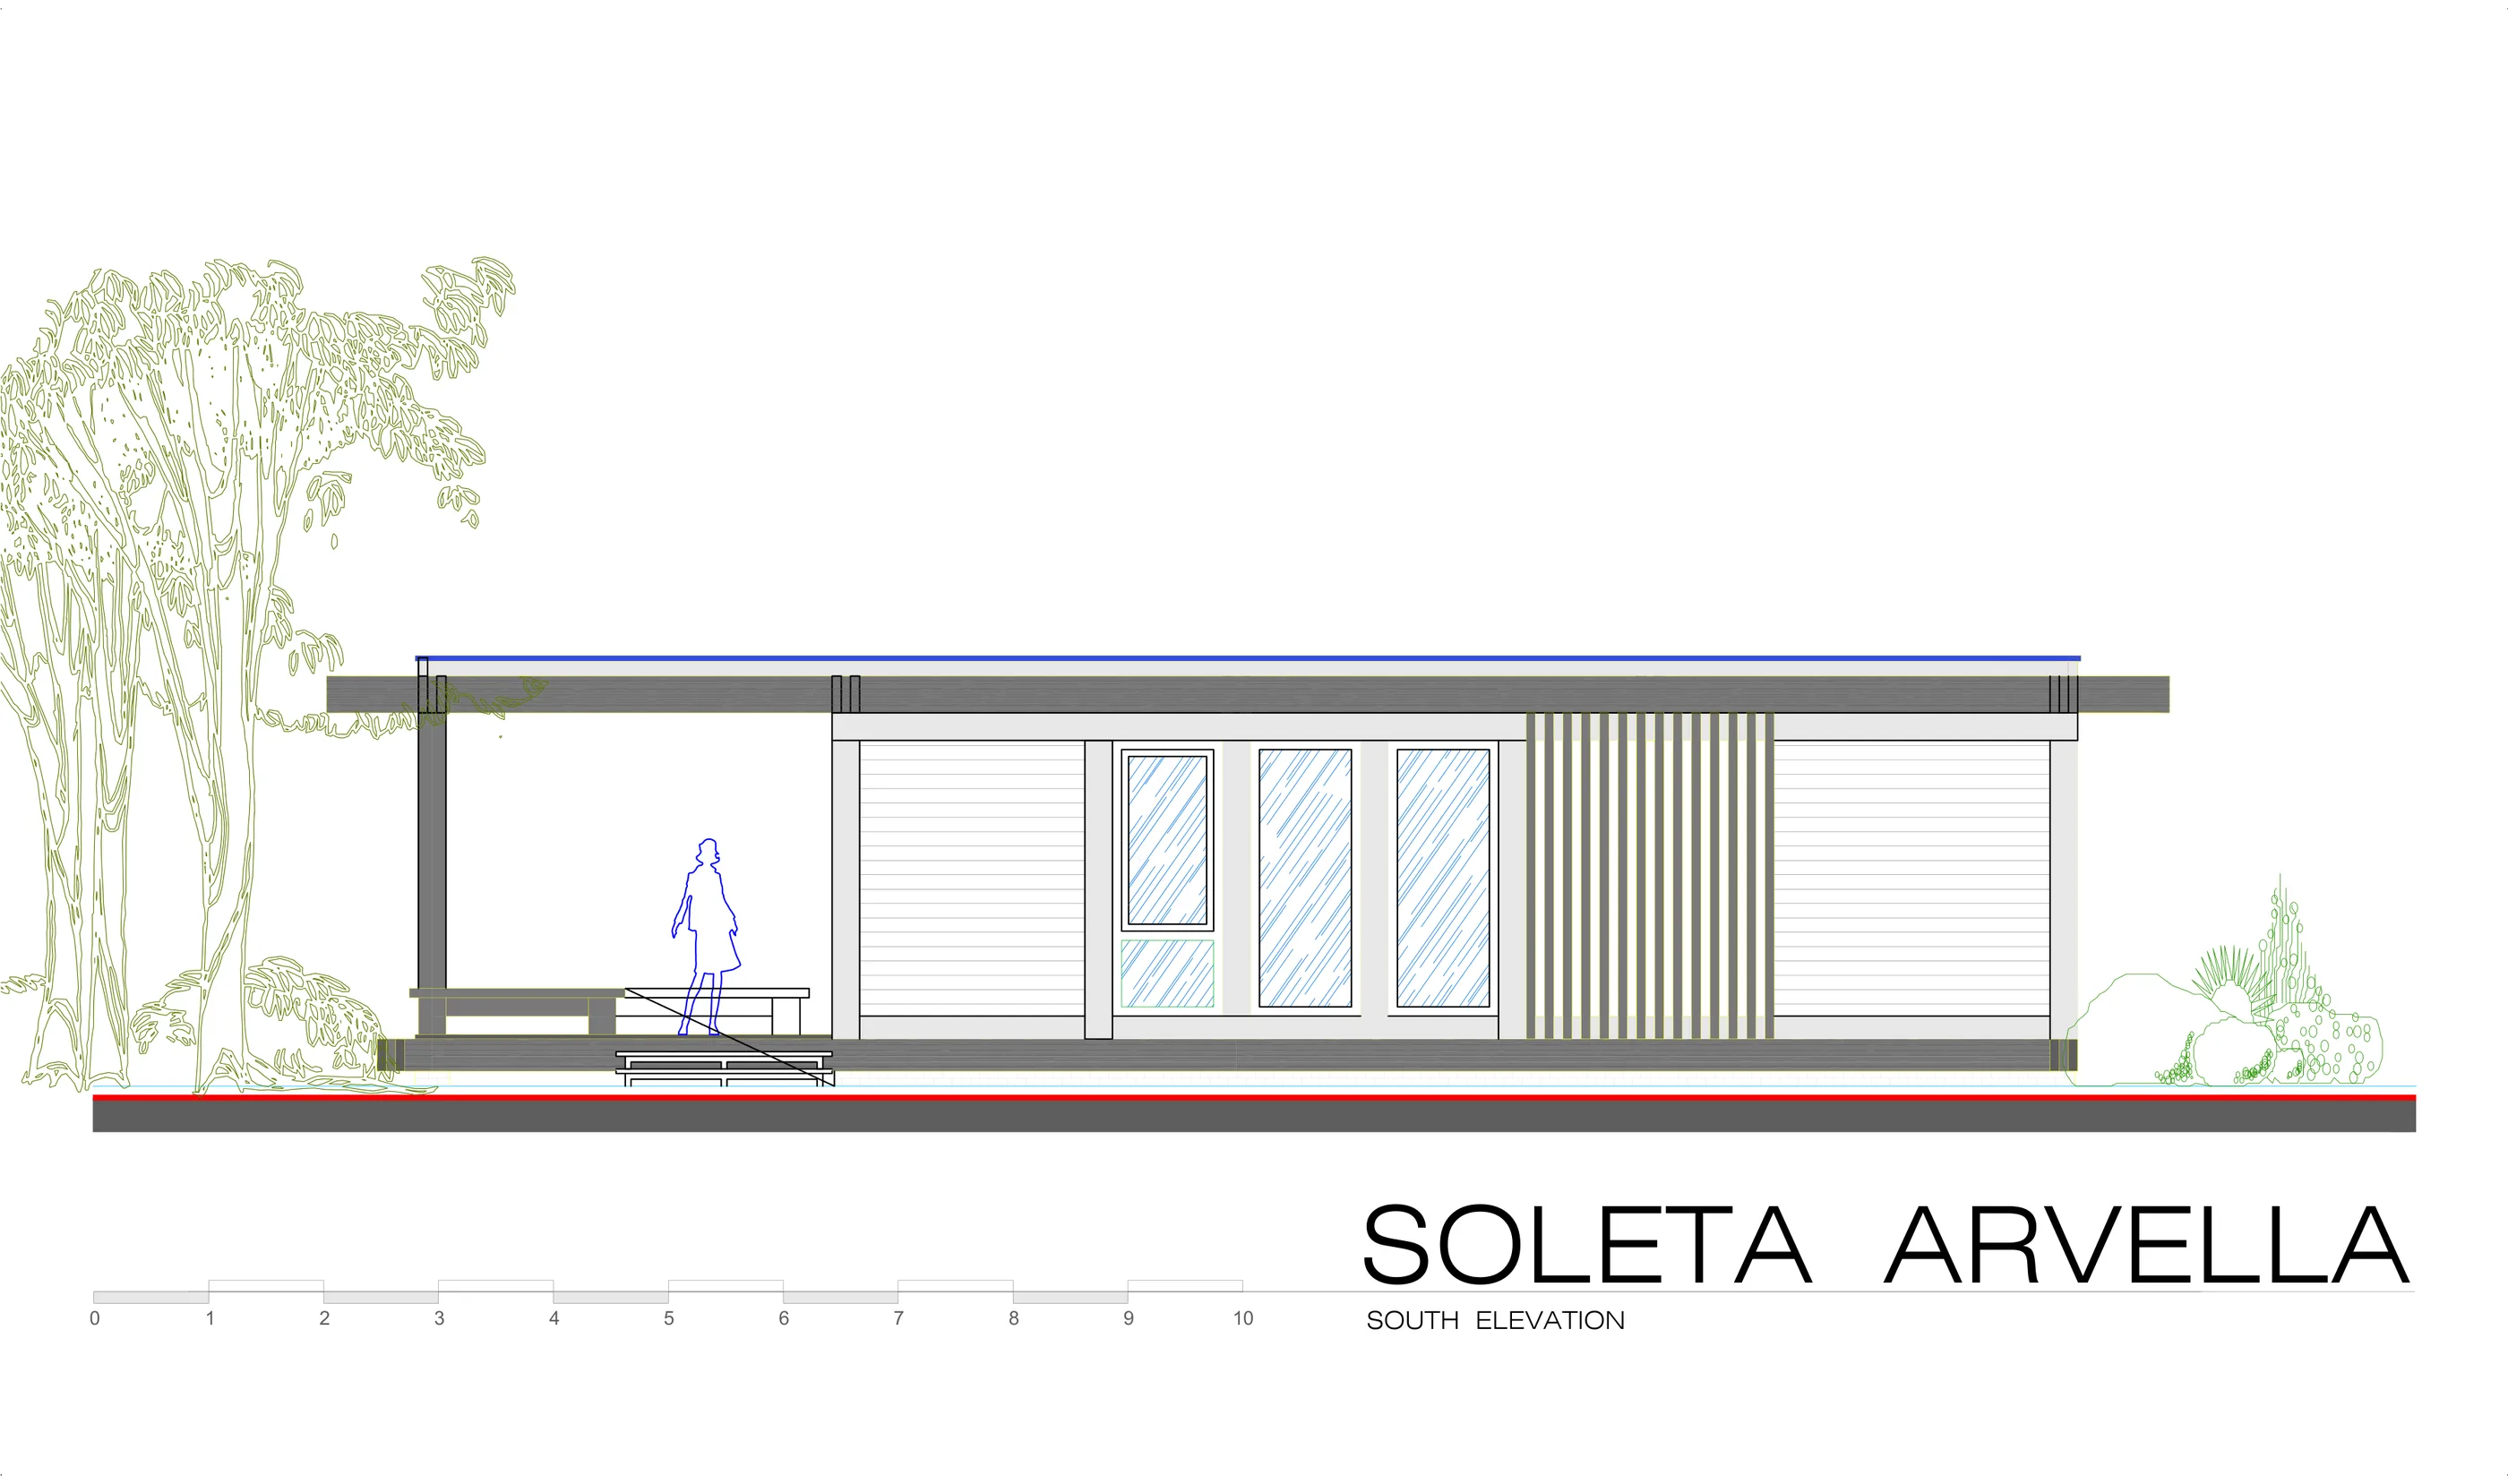
Soleta Arvella

72.8 m² · 2 bed · 2 bath · 1 lvl

Soleta Arvella pairs 72,8 m² of living space with an elongated 116 m² built footprint, its covered outdoor zone extending well beyond the interior rooms — two bedrooms, two bathrooms and a 31 m² open terrace complete the plan.

Available
Small family holiday home

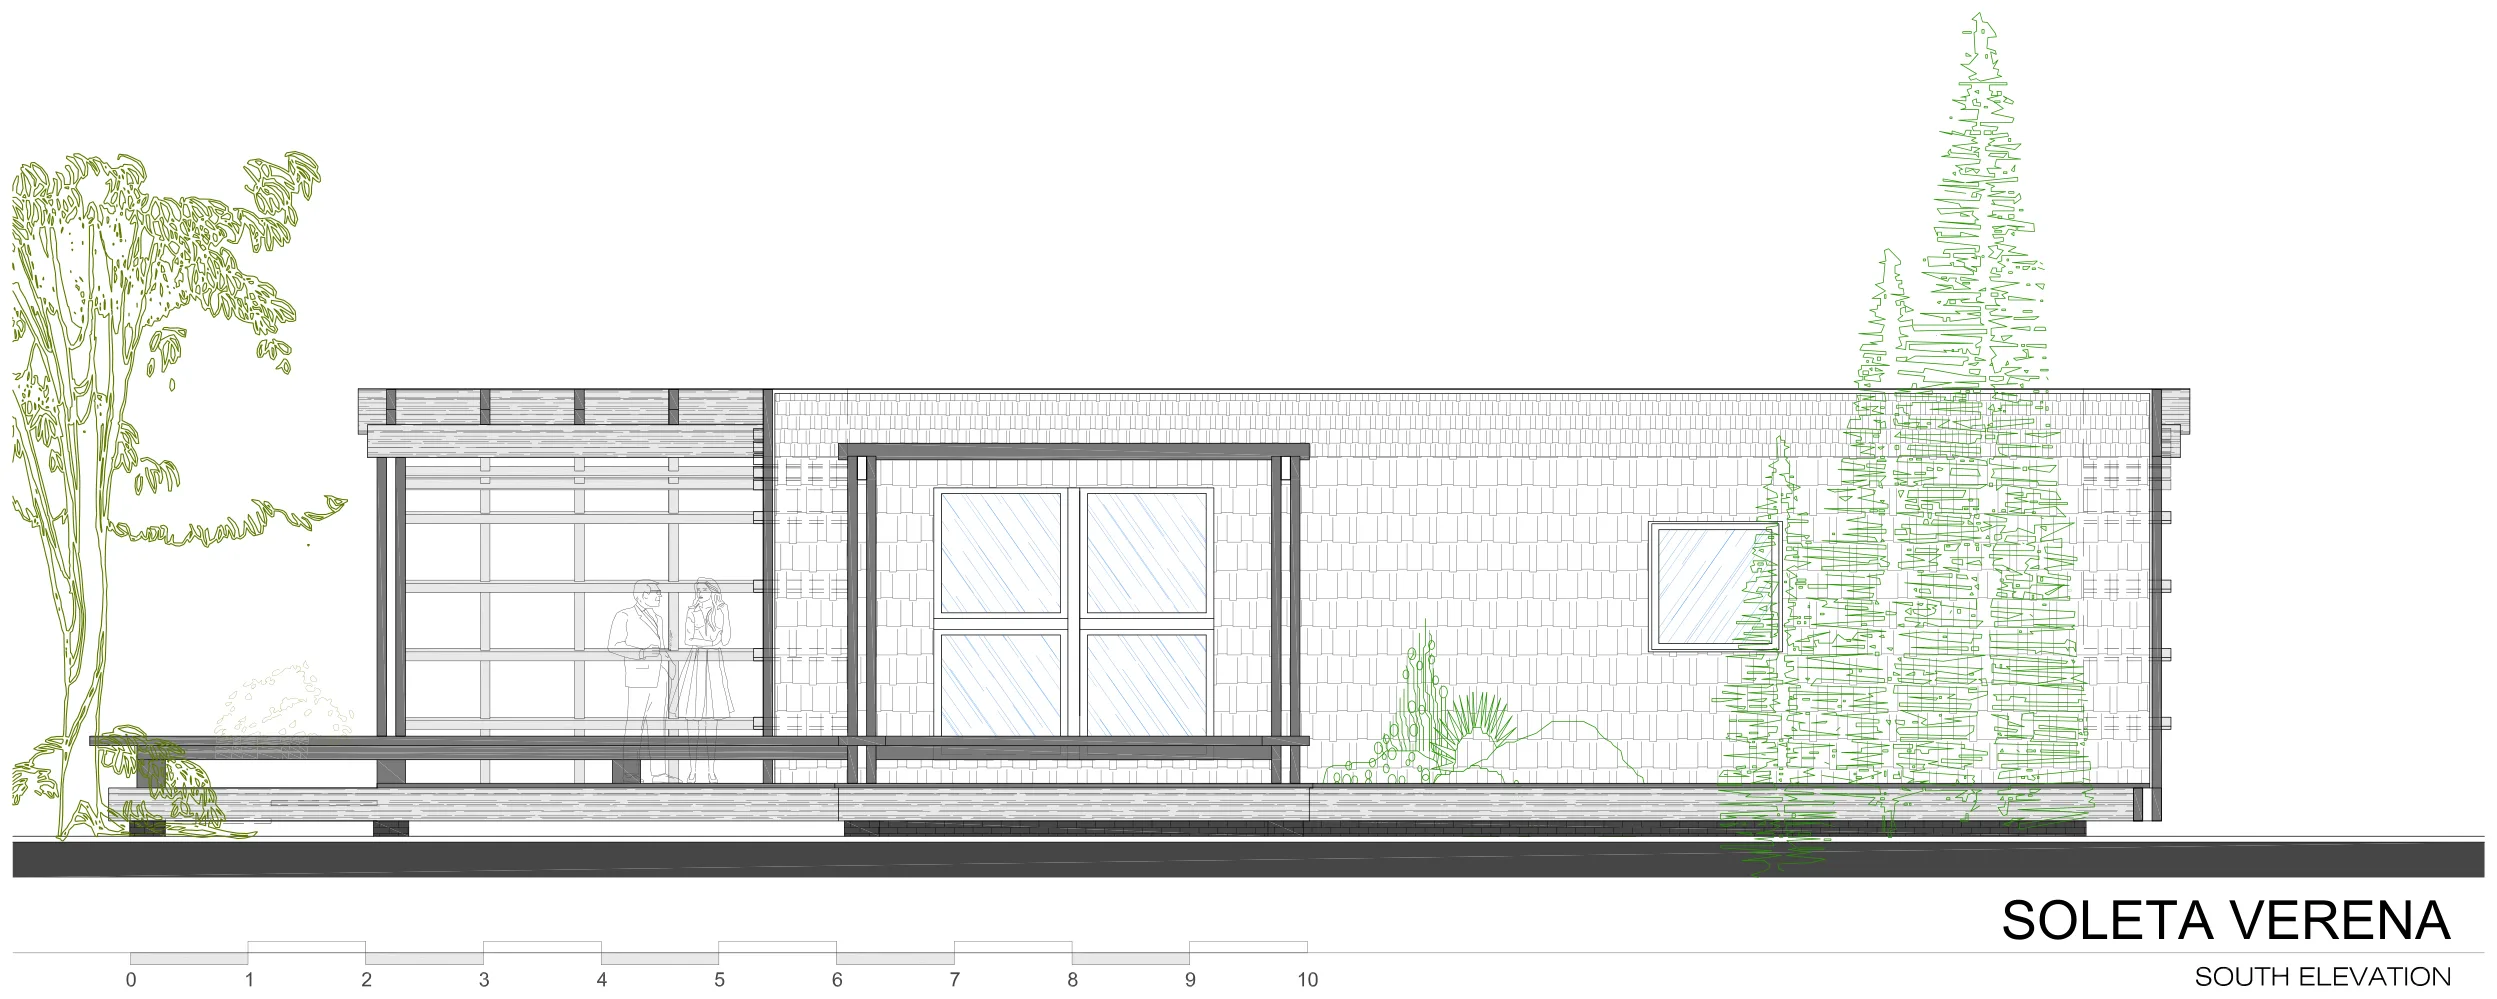
Soleta Verena

74 m² · 2 bed · 1 bath · 1 lvl

Soleta Verena combines 74 m² of living space with two bedrooms, a bathroom plus a separate WC, and distinct living and kitchen-dining zones, opening onto a 74 m² terrace that matches the interior area exactly.

Available
Live-work home office

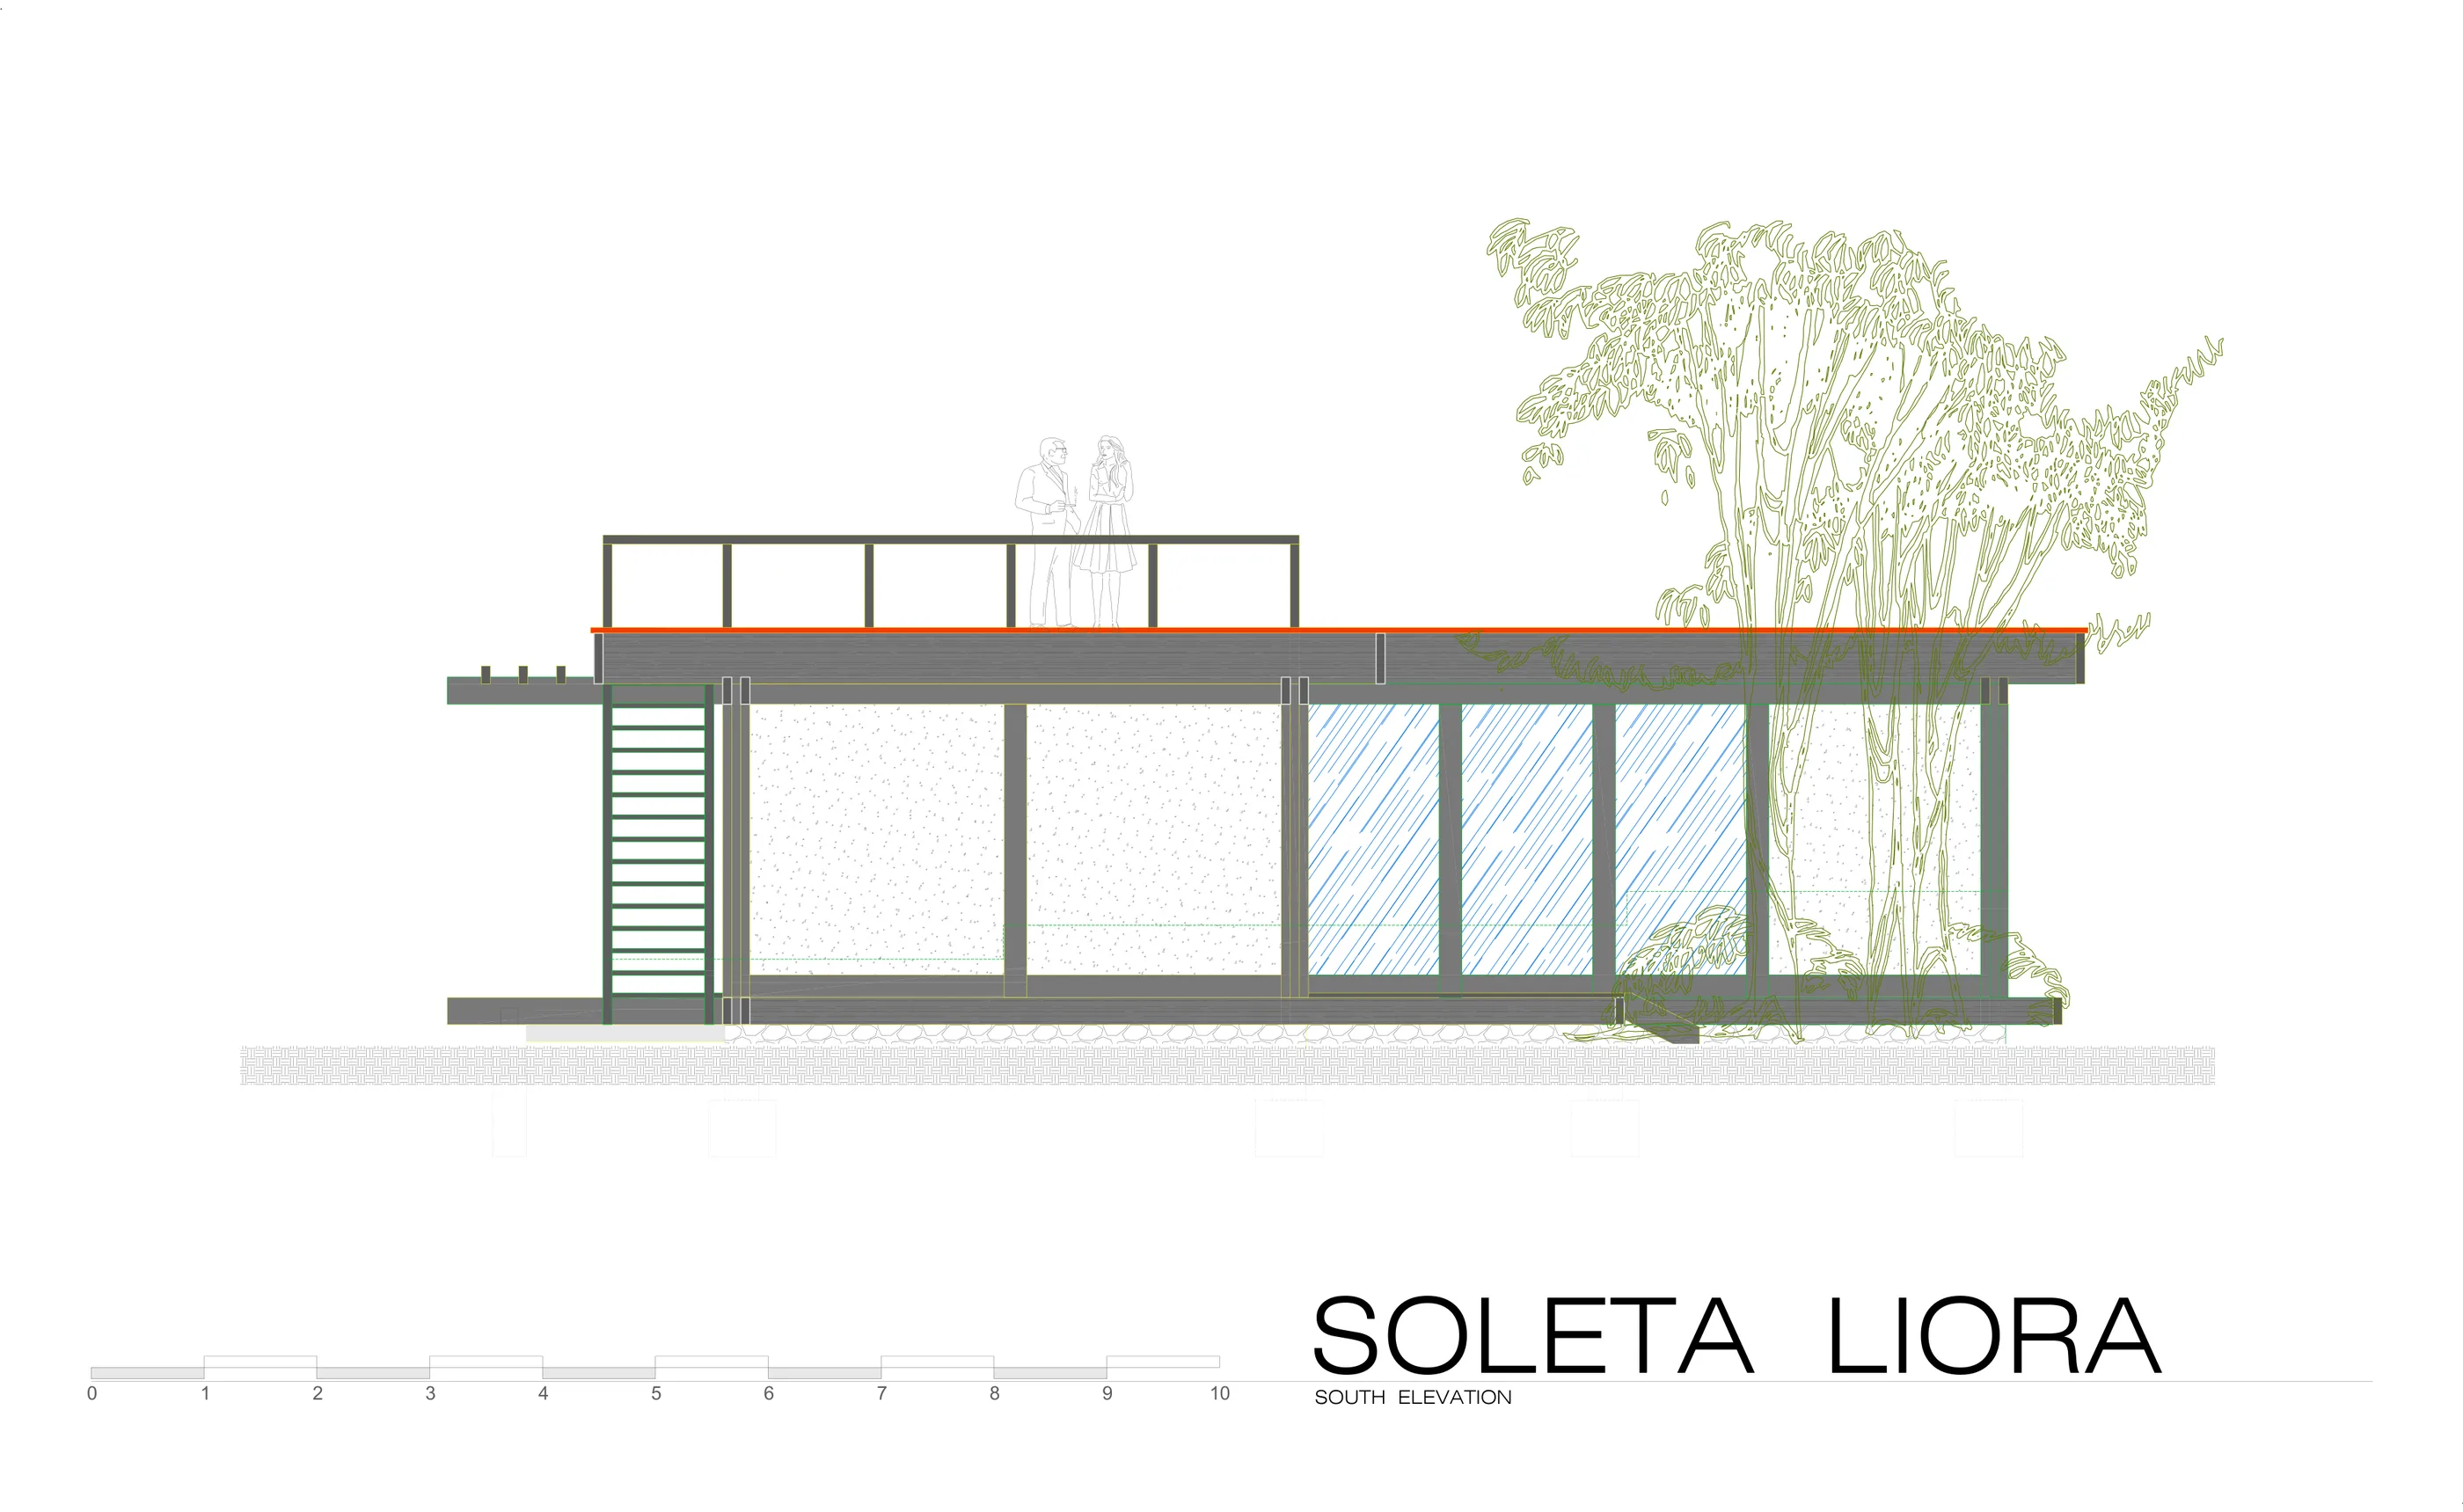
Soleta Liora

76 m² · 1 bed · 2 bath · 1 lvl

Soleta Liora is an L-shaped 76 m² home with one bedroom and a dedicated office, two bathrooms, a dressing and technical room, and a compact 13,6 m² terrace — its footprint shaped by function rather than a simple rectangle.

Available
Family full-time residence

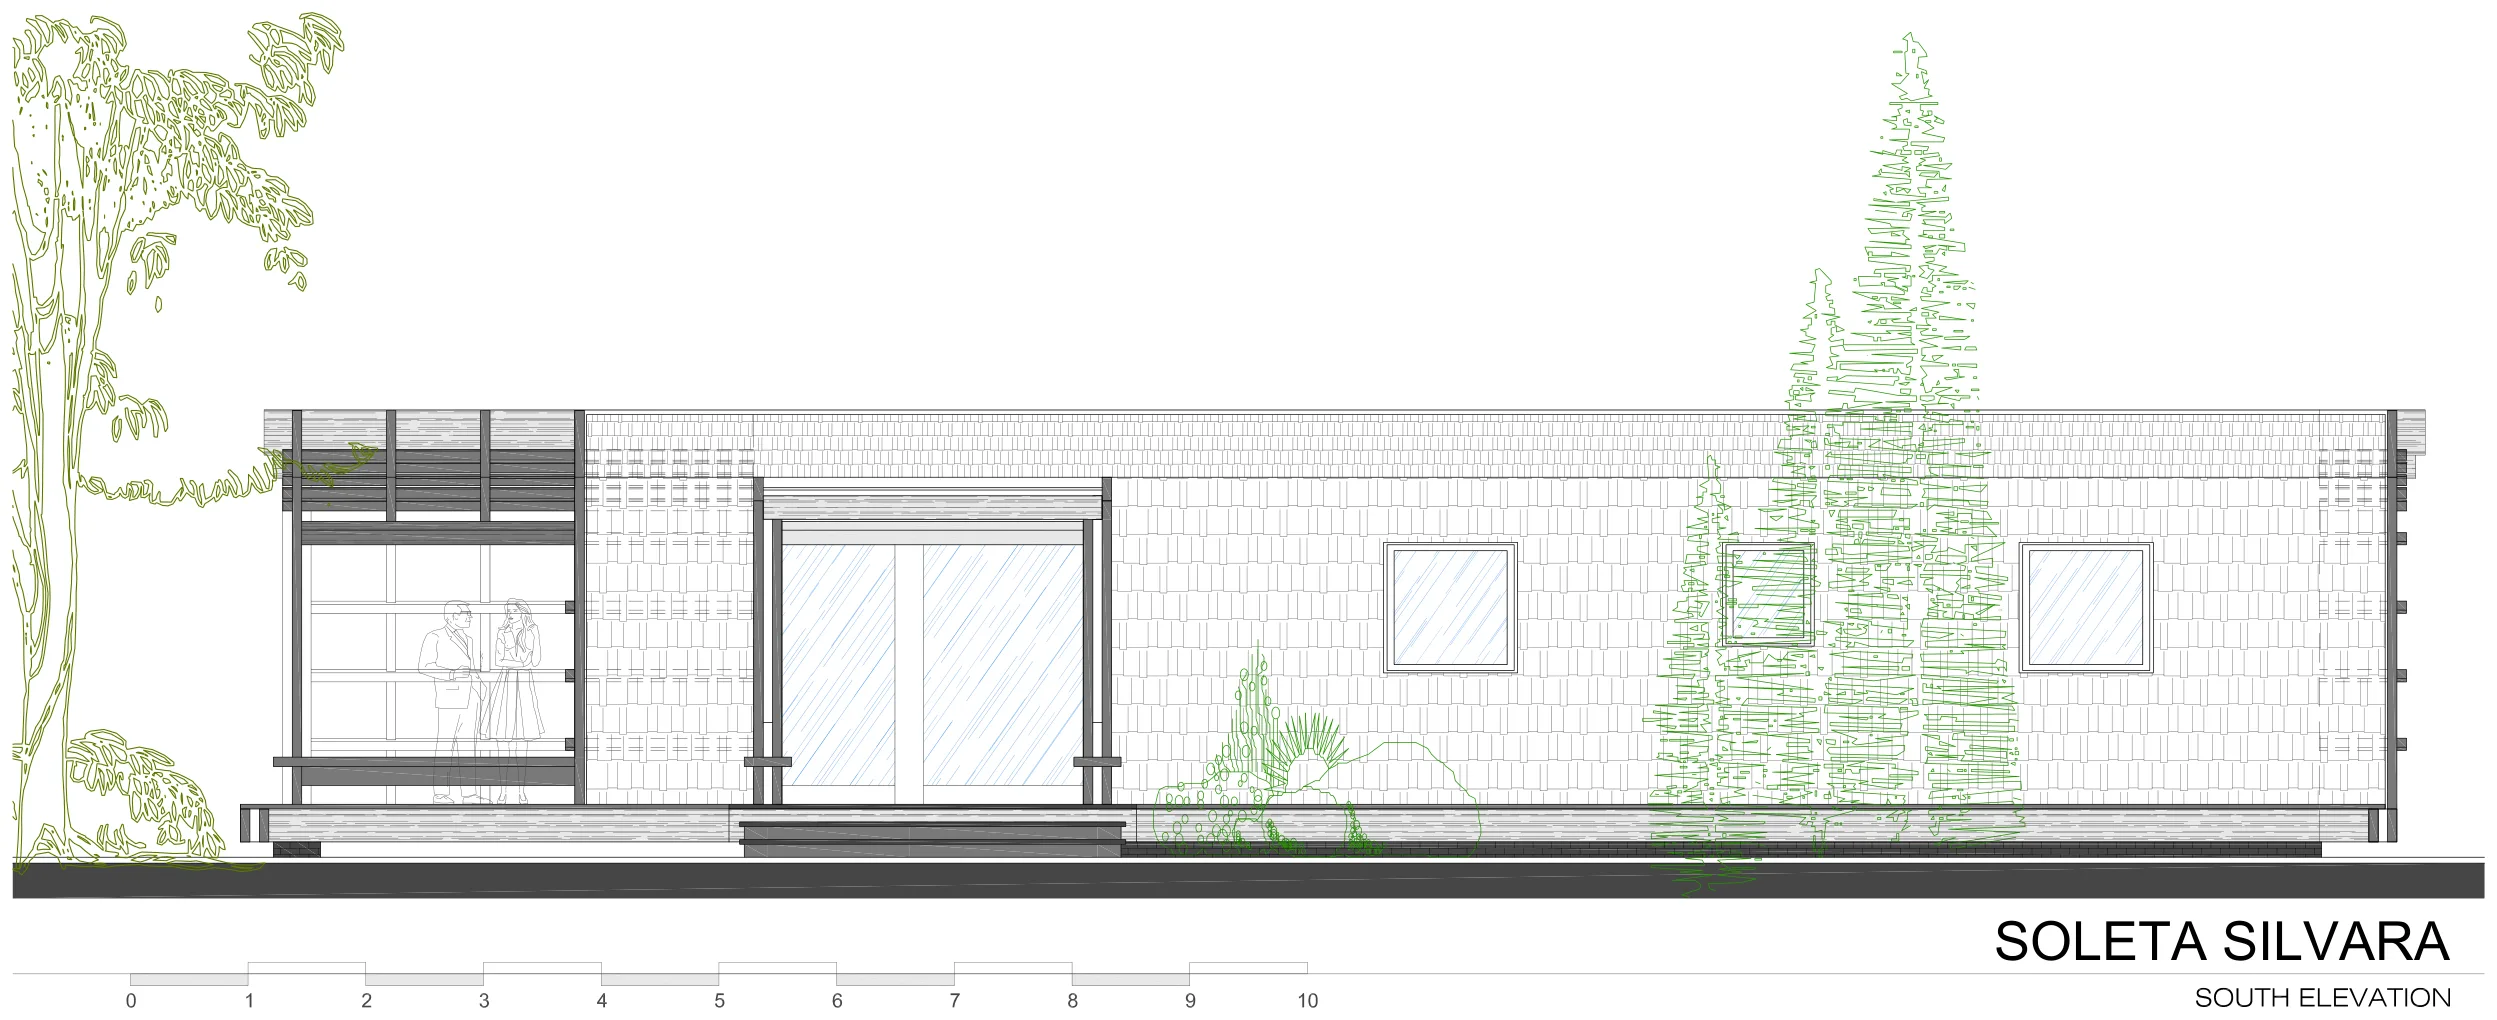
Soleta Silvara

84 m² · 3 bed · 2 bath · 1 lvl

Soleta Silvara is an 84 m² single-level family home with three bedrooms, two bathrooms and an open living-kitchen room, set in an elongated footprint with a 67 m² terrace running alongside it.

Available
Family home with shared living focus

Soleta Calista

89 m² · 3 bed · 1 bath · 1 lvl

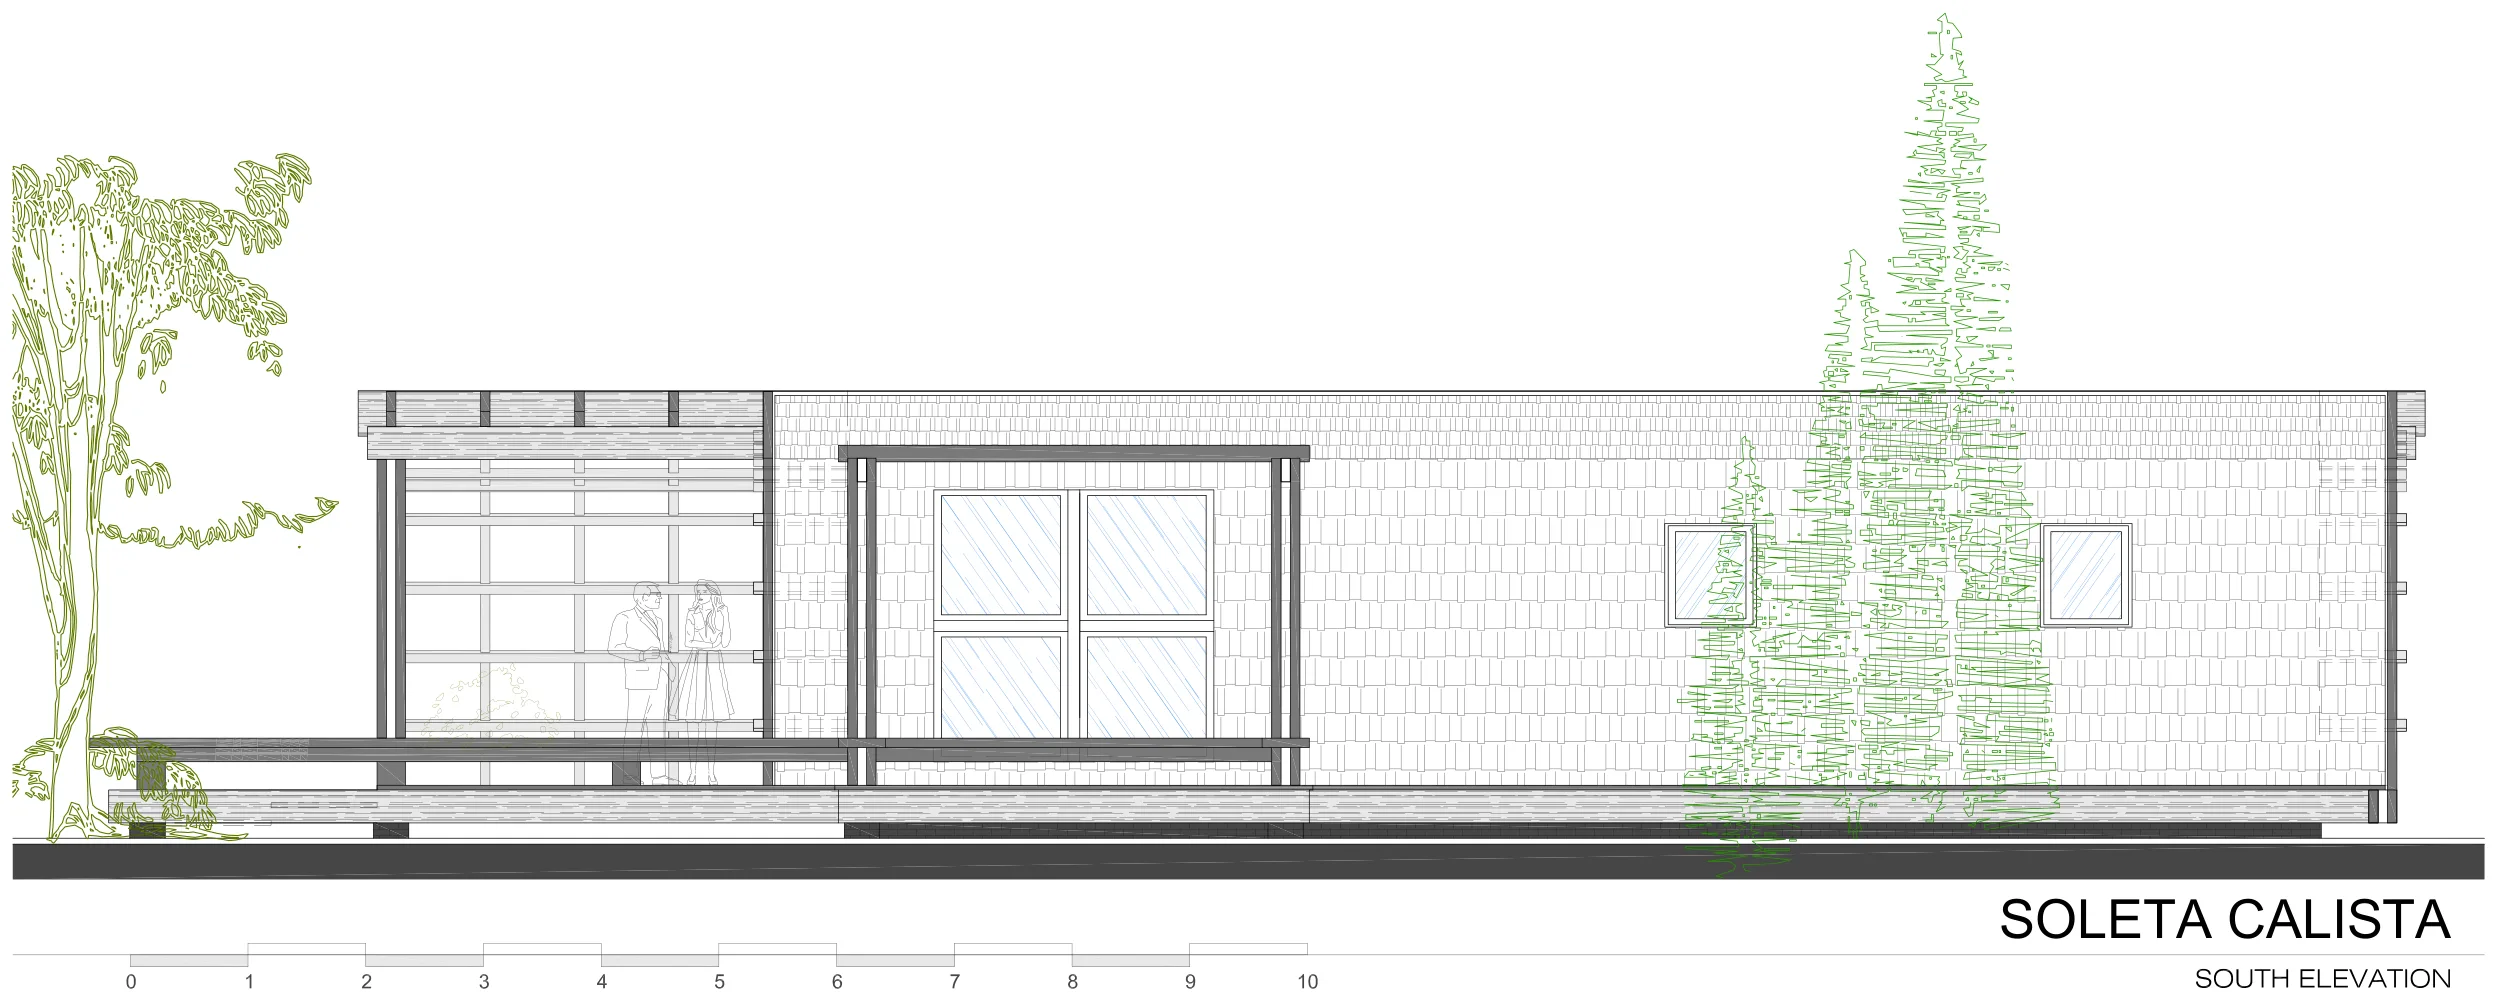
Soleta Calista gives three bedrooms a large 37,7 m² open living-kitchen-dining space to share, with a bathroom and separate WC and a 74 m² terrace extending the single-level, 107 m² built plan outward.

Available
Full-time home with study

Soleta Laly

109.9 m² · 2 bed · 2 bath · 1 lvl

Build by Soleta, if available.

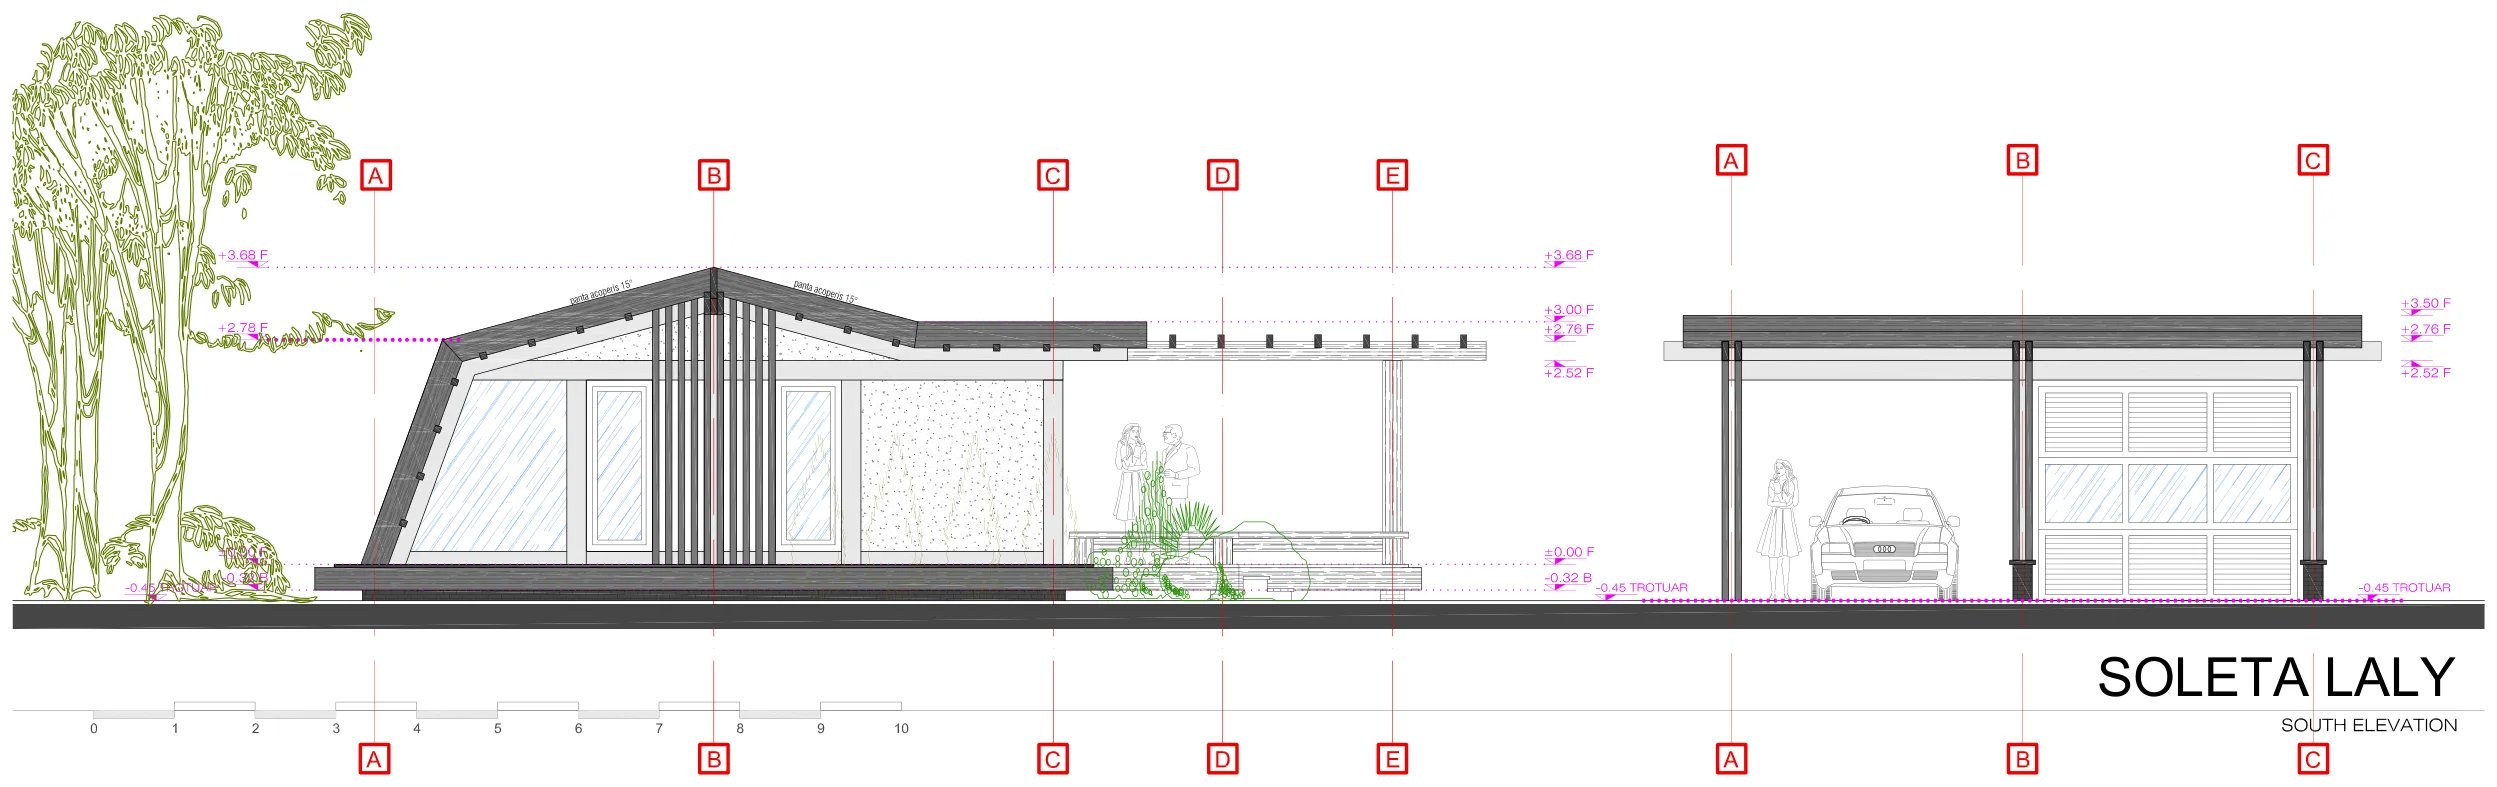
Soleta Laly pairs 109,9 m² of living space — two bedrooms, a study, two bathrooms and a large living-kitchen-dining room — with a separate garage and covered parking structure, plus 82,5 m² of terraces.

Available
Family full-time residence

Soleta Ravella

110 m² · 3 bed · 2 bath · 1 lvl

Build by Soleta, if available.

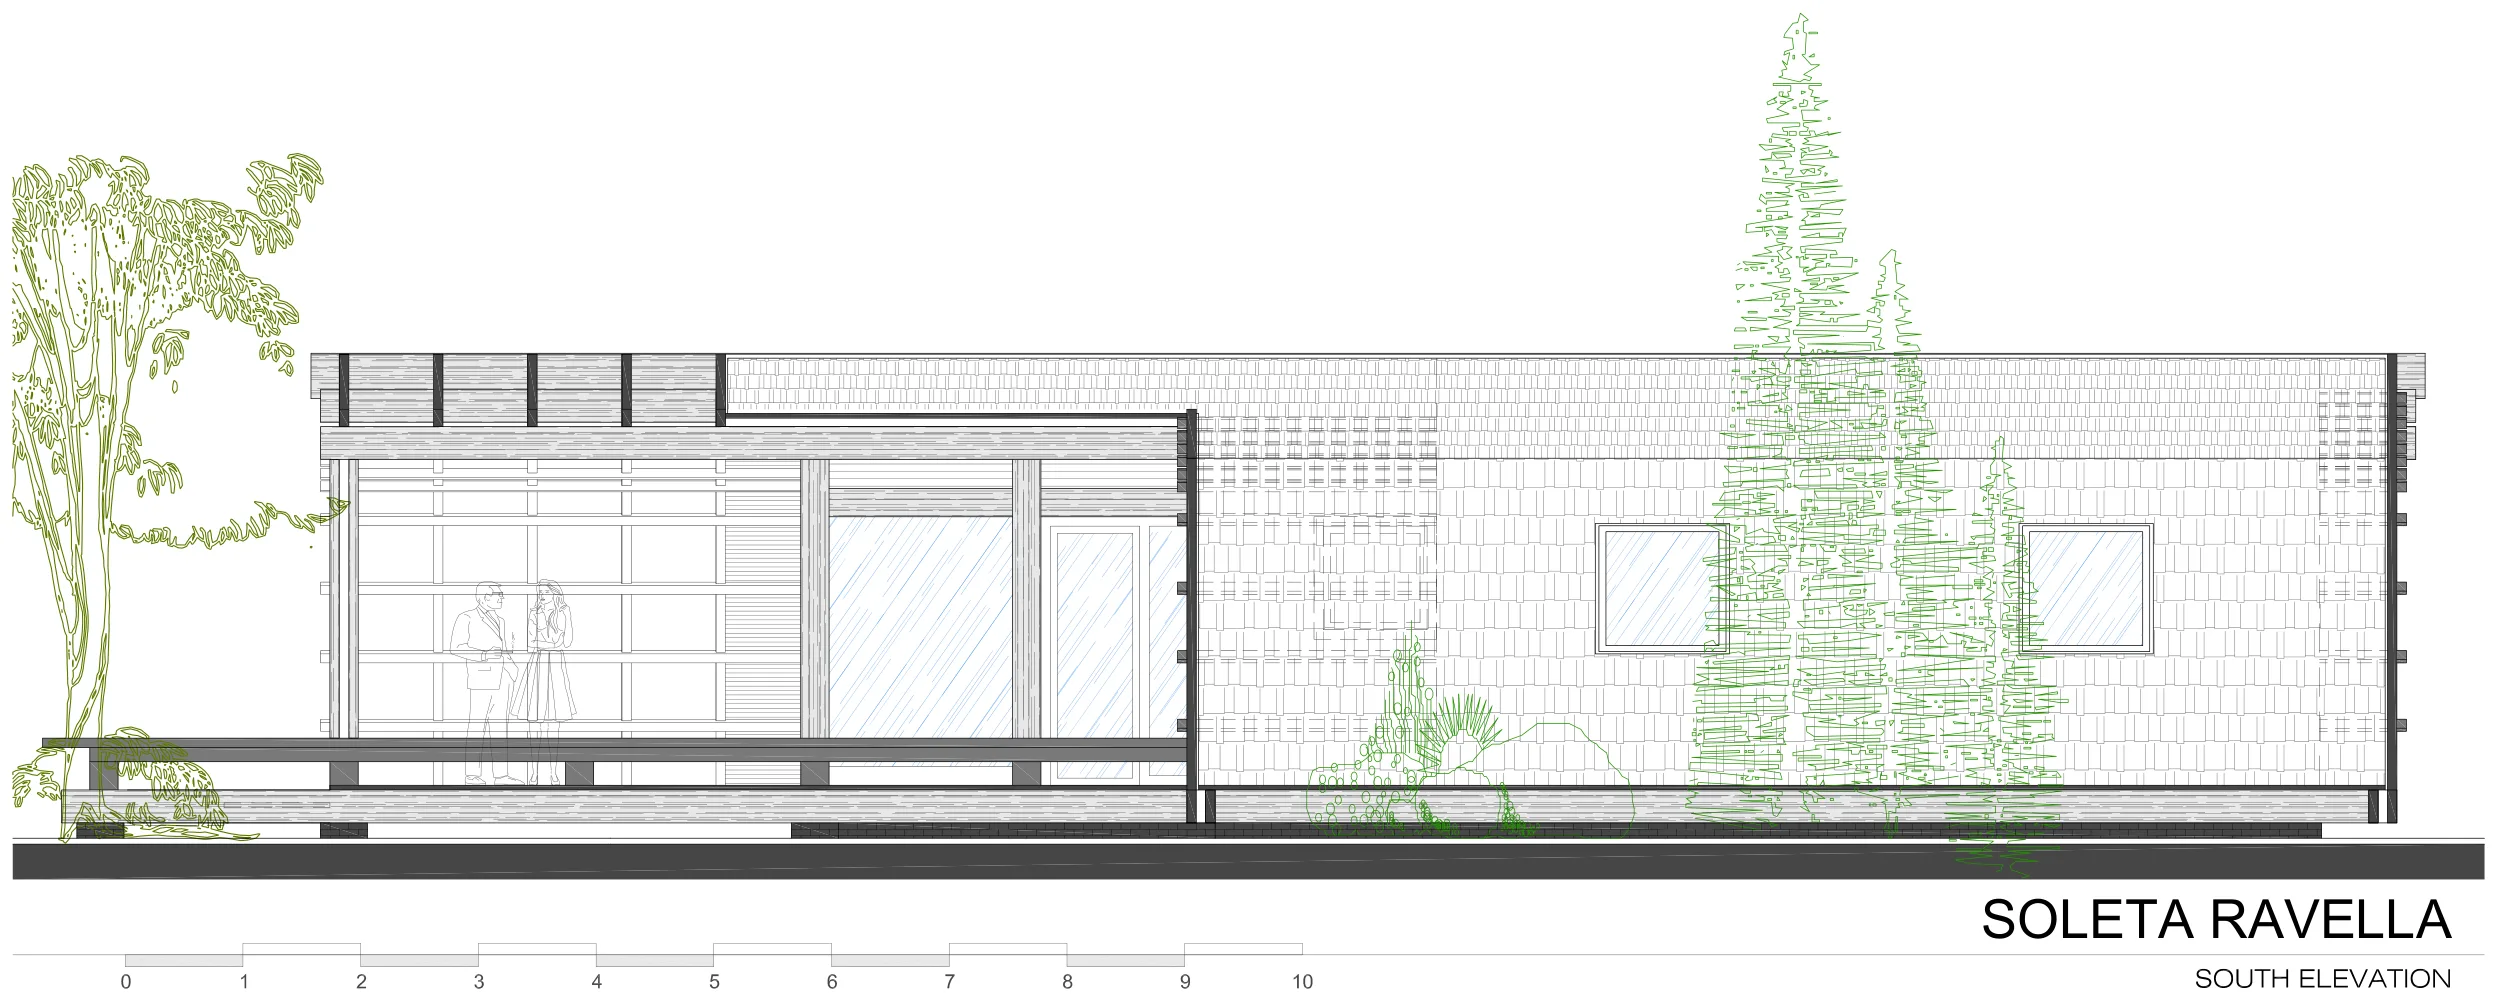
Soleta Ravella is a 110 m² single-level family home with three bedrooms, two bathrooms and a separate WC, keeping living and kitchen as distinct rooms within an elongated 136 m² footprint and a 66 m² terrace.

Available
Family full-time residence

Soleta Cortina

124.2 m² · 3 bed · 1 bath · 1 lvl

Build by Soleta, if available.

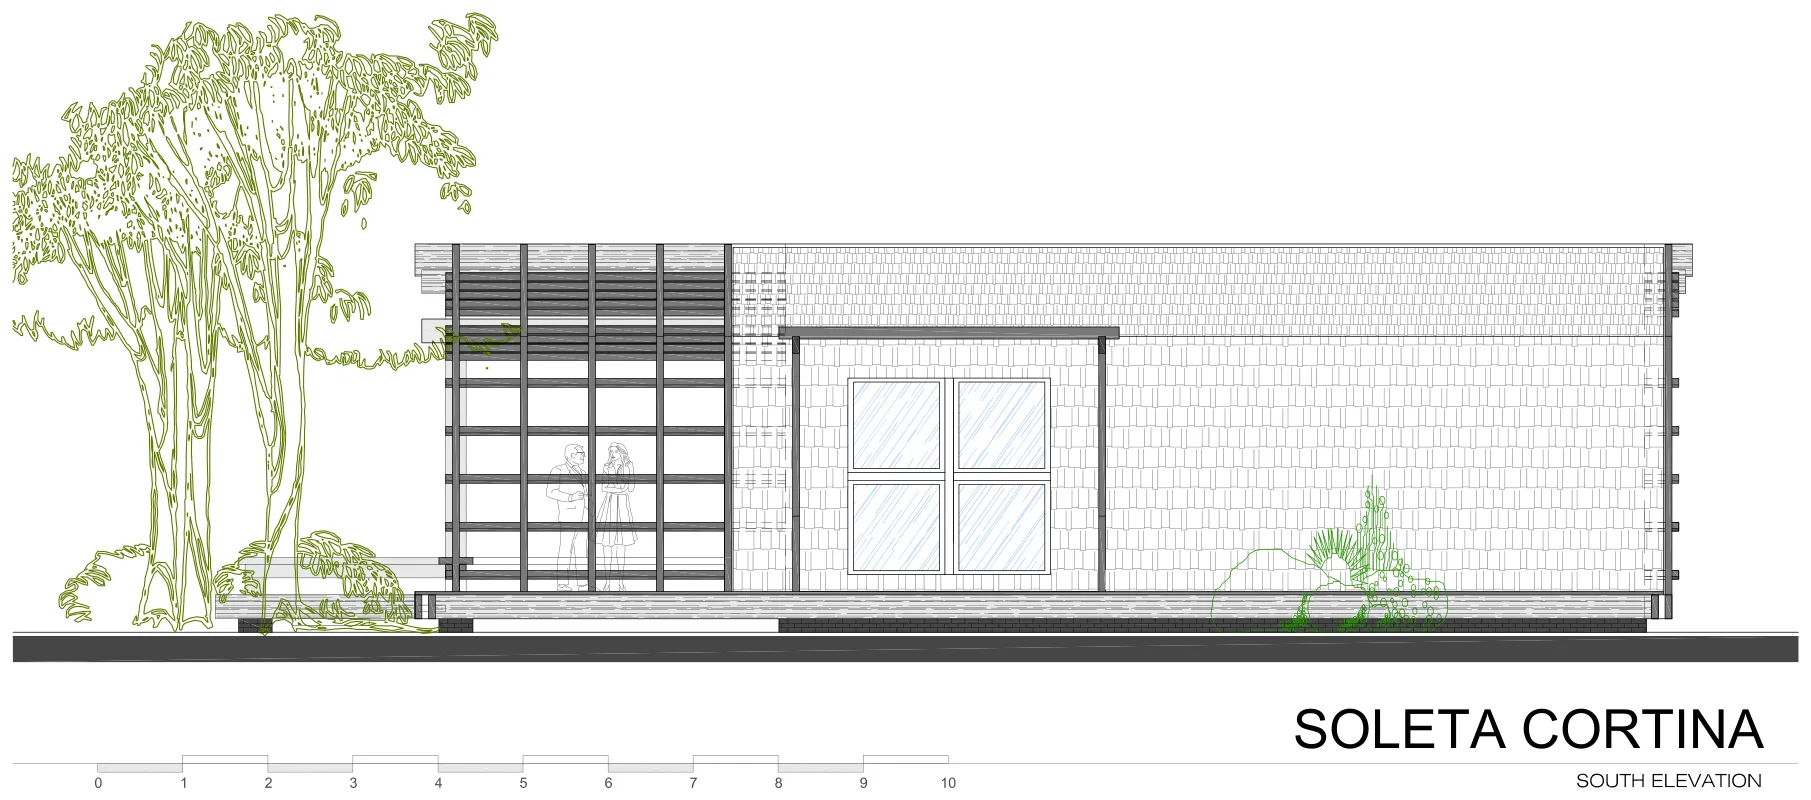
Soleta Cortina houses three bedrooms, a bathroom and separate WC, and distinct living, kitchen and dining rooms within a relatively compact and regular 146 m² footprint for its size, plus a 70 m² terrace.

Available
Two-level family residence

Soleta Altavira

125.7 m² · 3 bed · 3 bath · 2 lvl

Build by Soleta, if available.

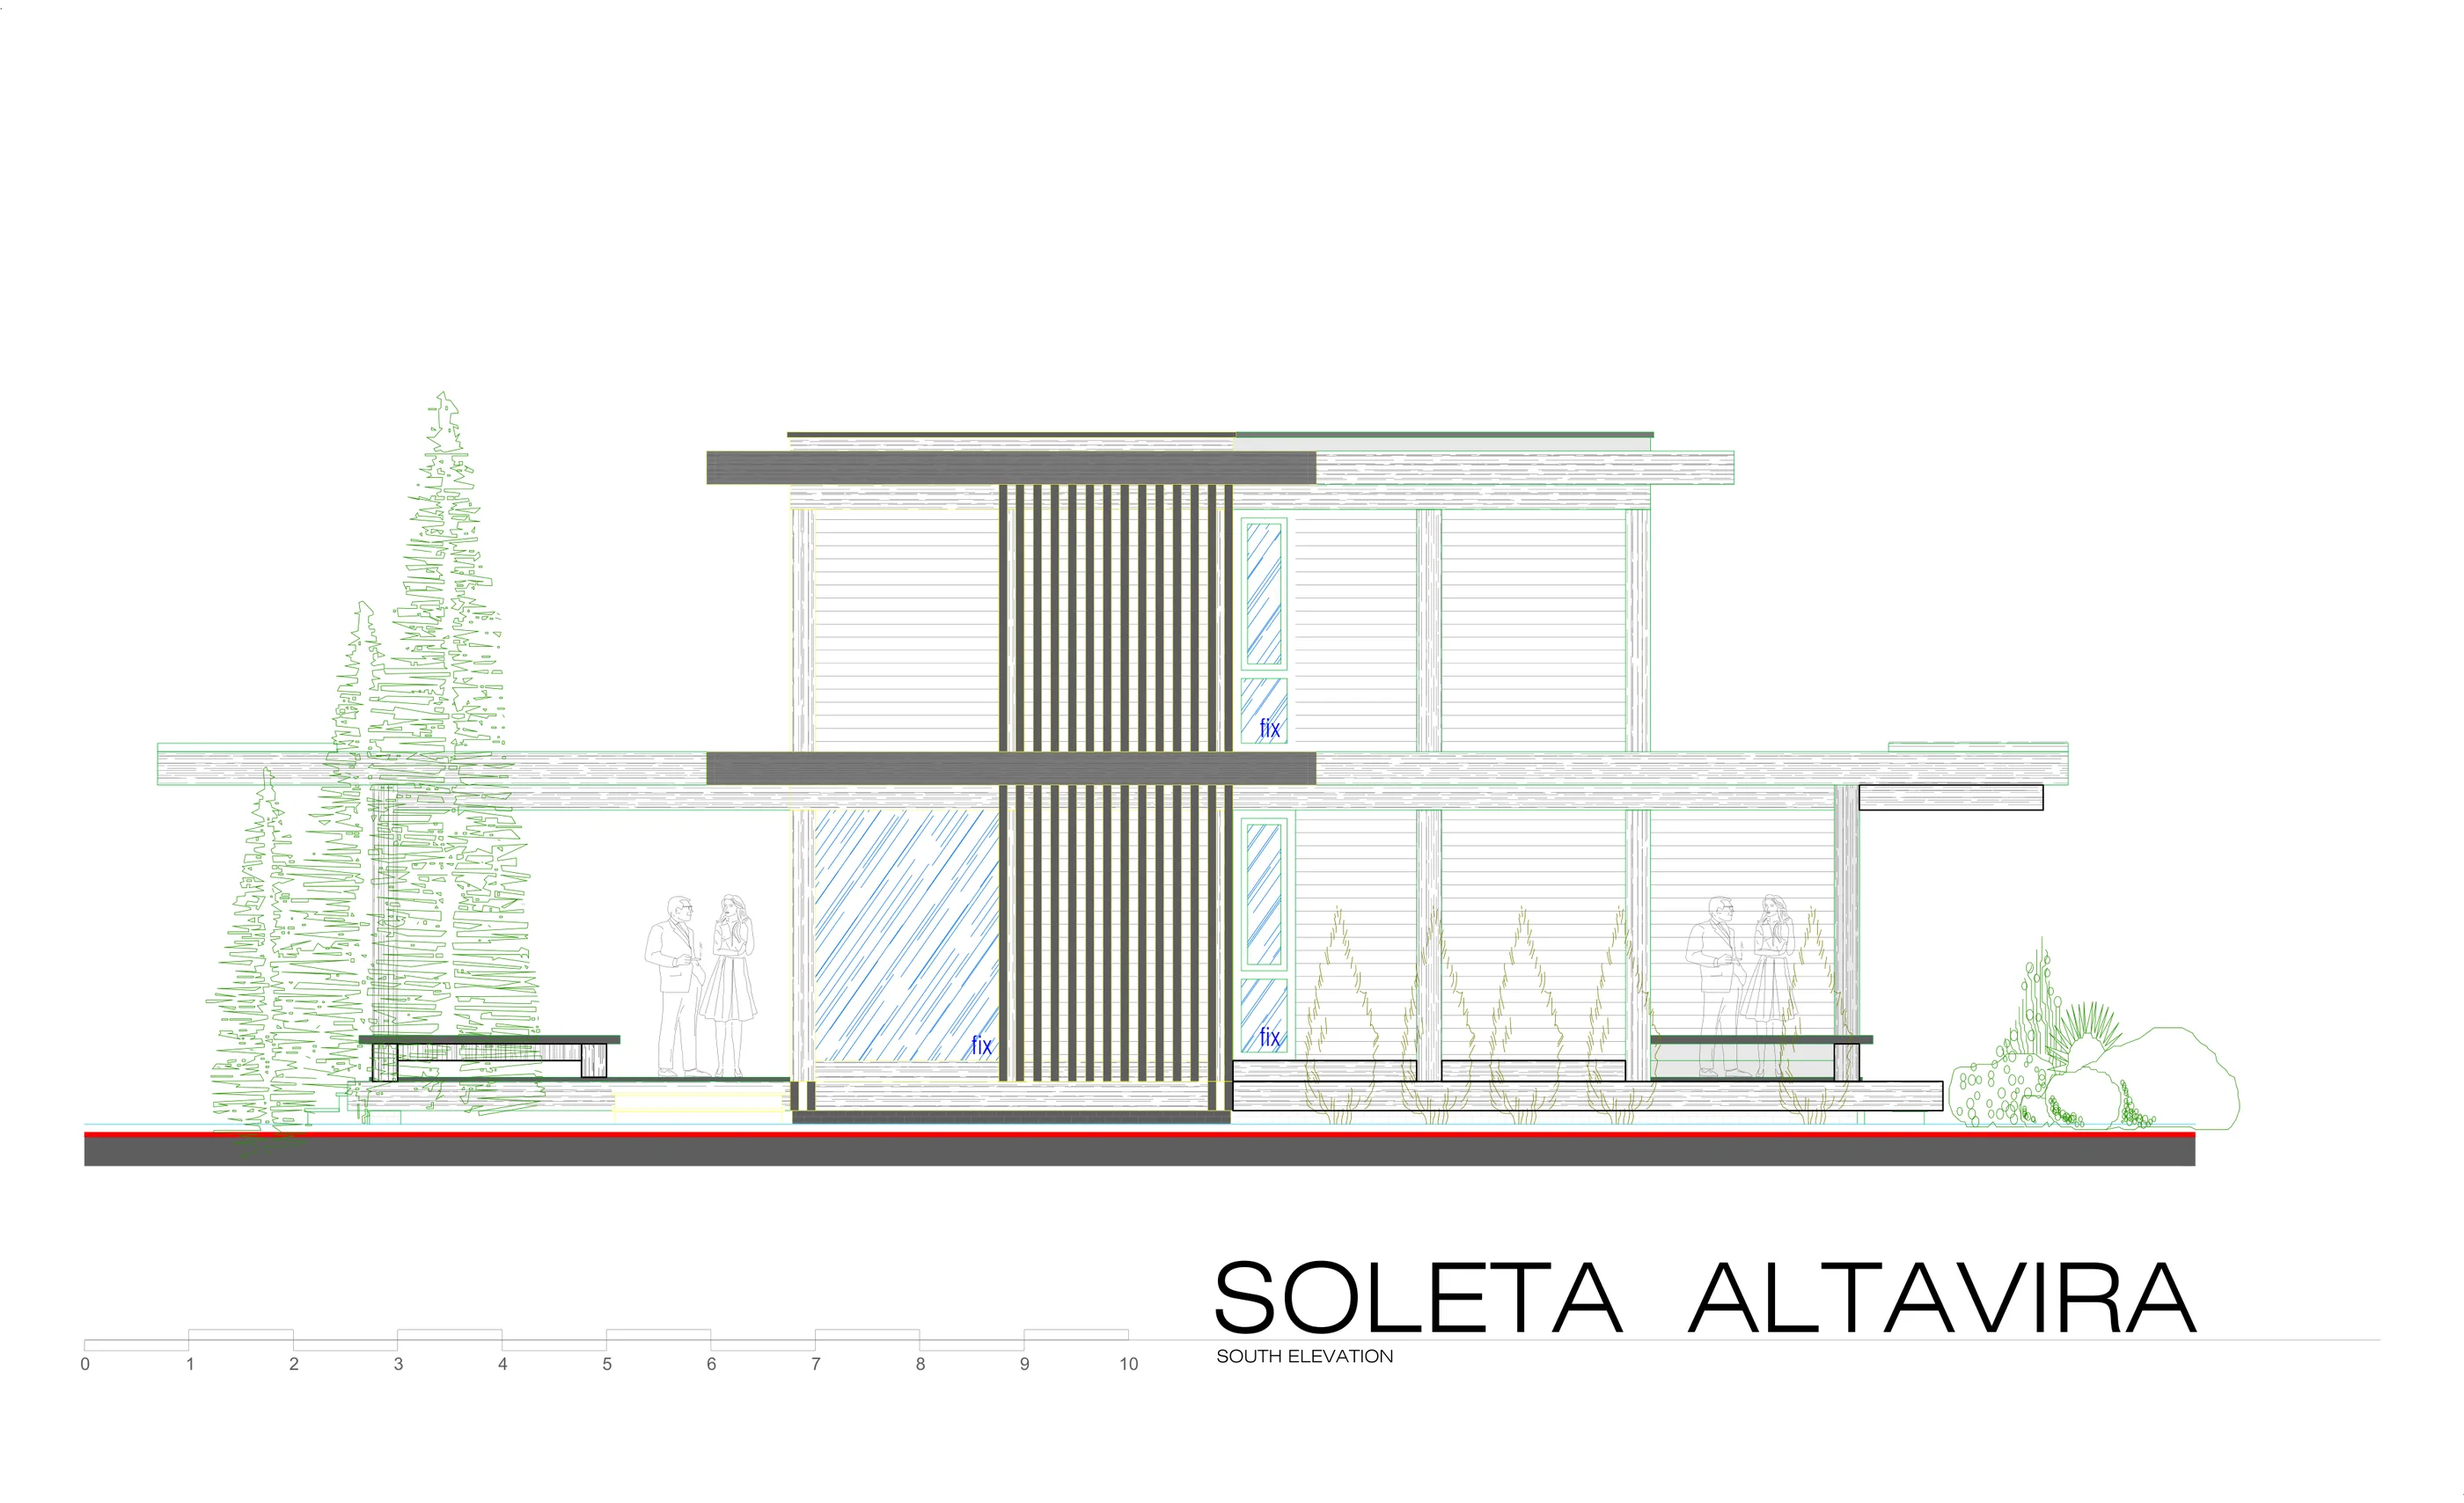
Soleta Altavira is a two-level 125,7 m² home with three upper-floor bedrooms, three bathrooms and an integrated ground-floor garage, its double-height void zone adding vertical presence to a compact footprint.

Available
Family full-time residence

Soleta Valeria

126.3 m² · 3 bed · 2 bath · 1 lvl

Build by Soleta, if available.

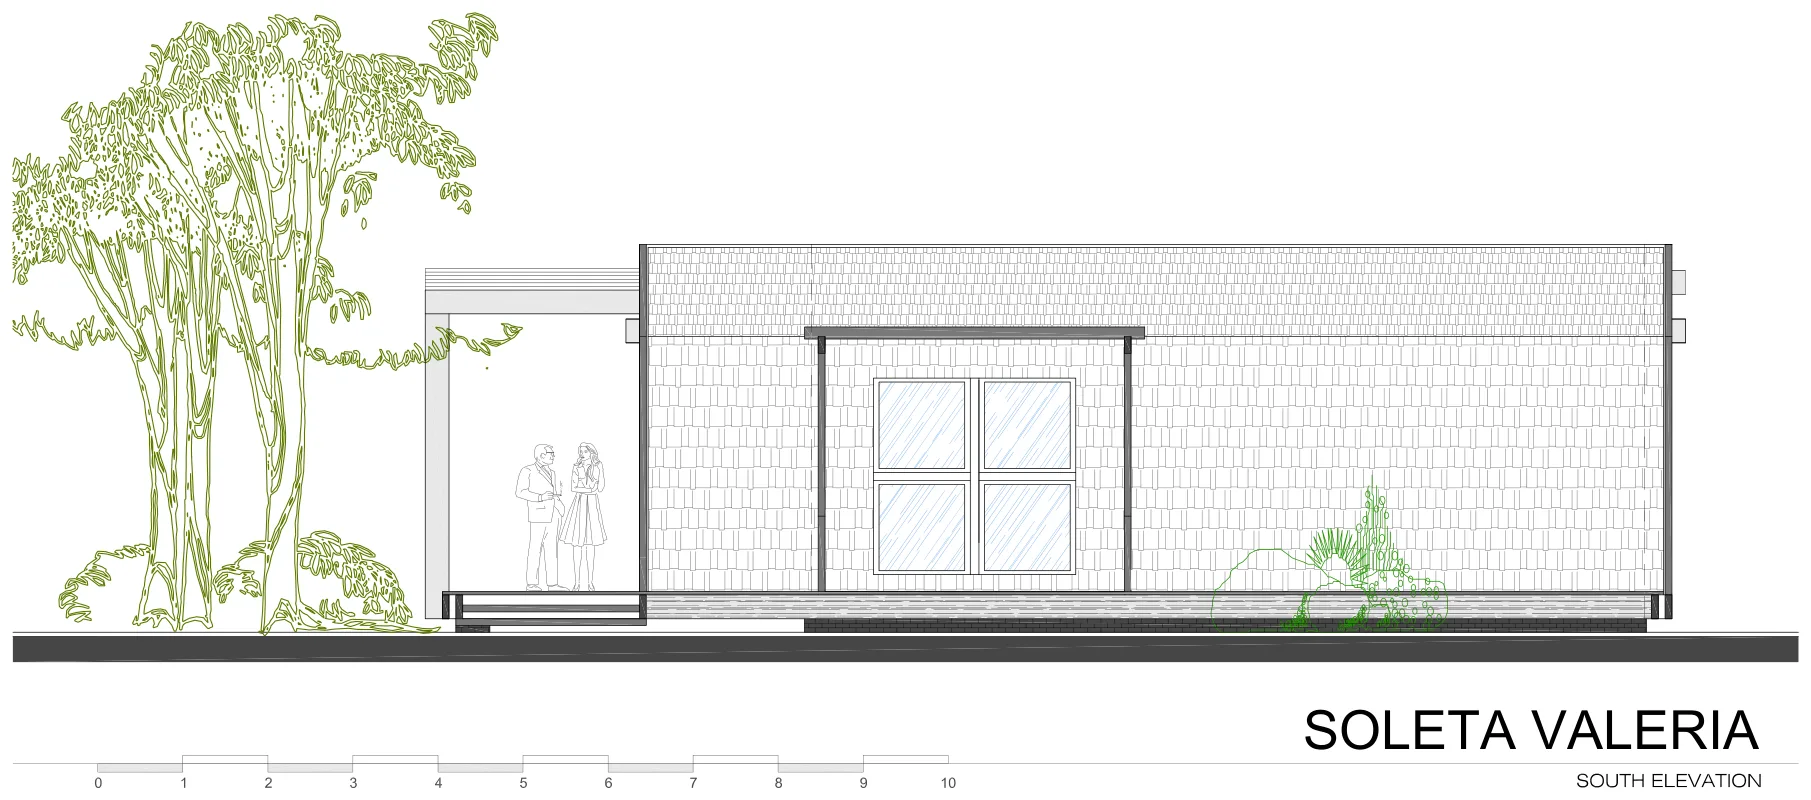
Soleta Valeria offers 126,3 m² across three bedrooms, two bathrooms and a separate WC, centred on a large living room with separate kitchen and dining spaces and extended glazing, plus a 64 m² terrace.

Available
Two-level home with first-floor office

Soleta Serena

129.5 m² · 3 bed · 2 bath · 2 lvl

Build by Soleta, if available.

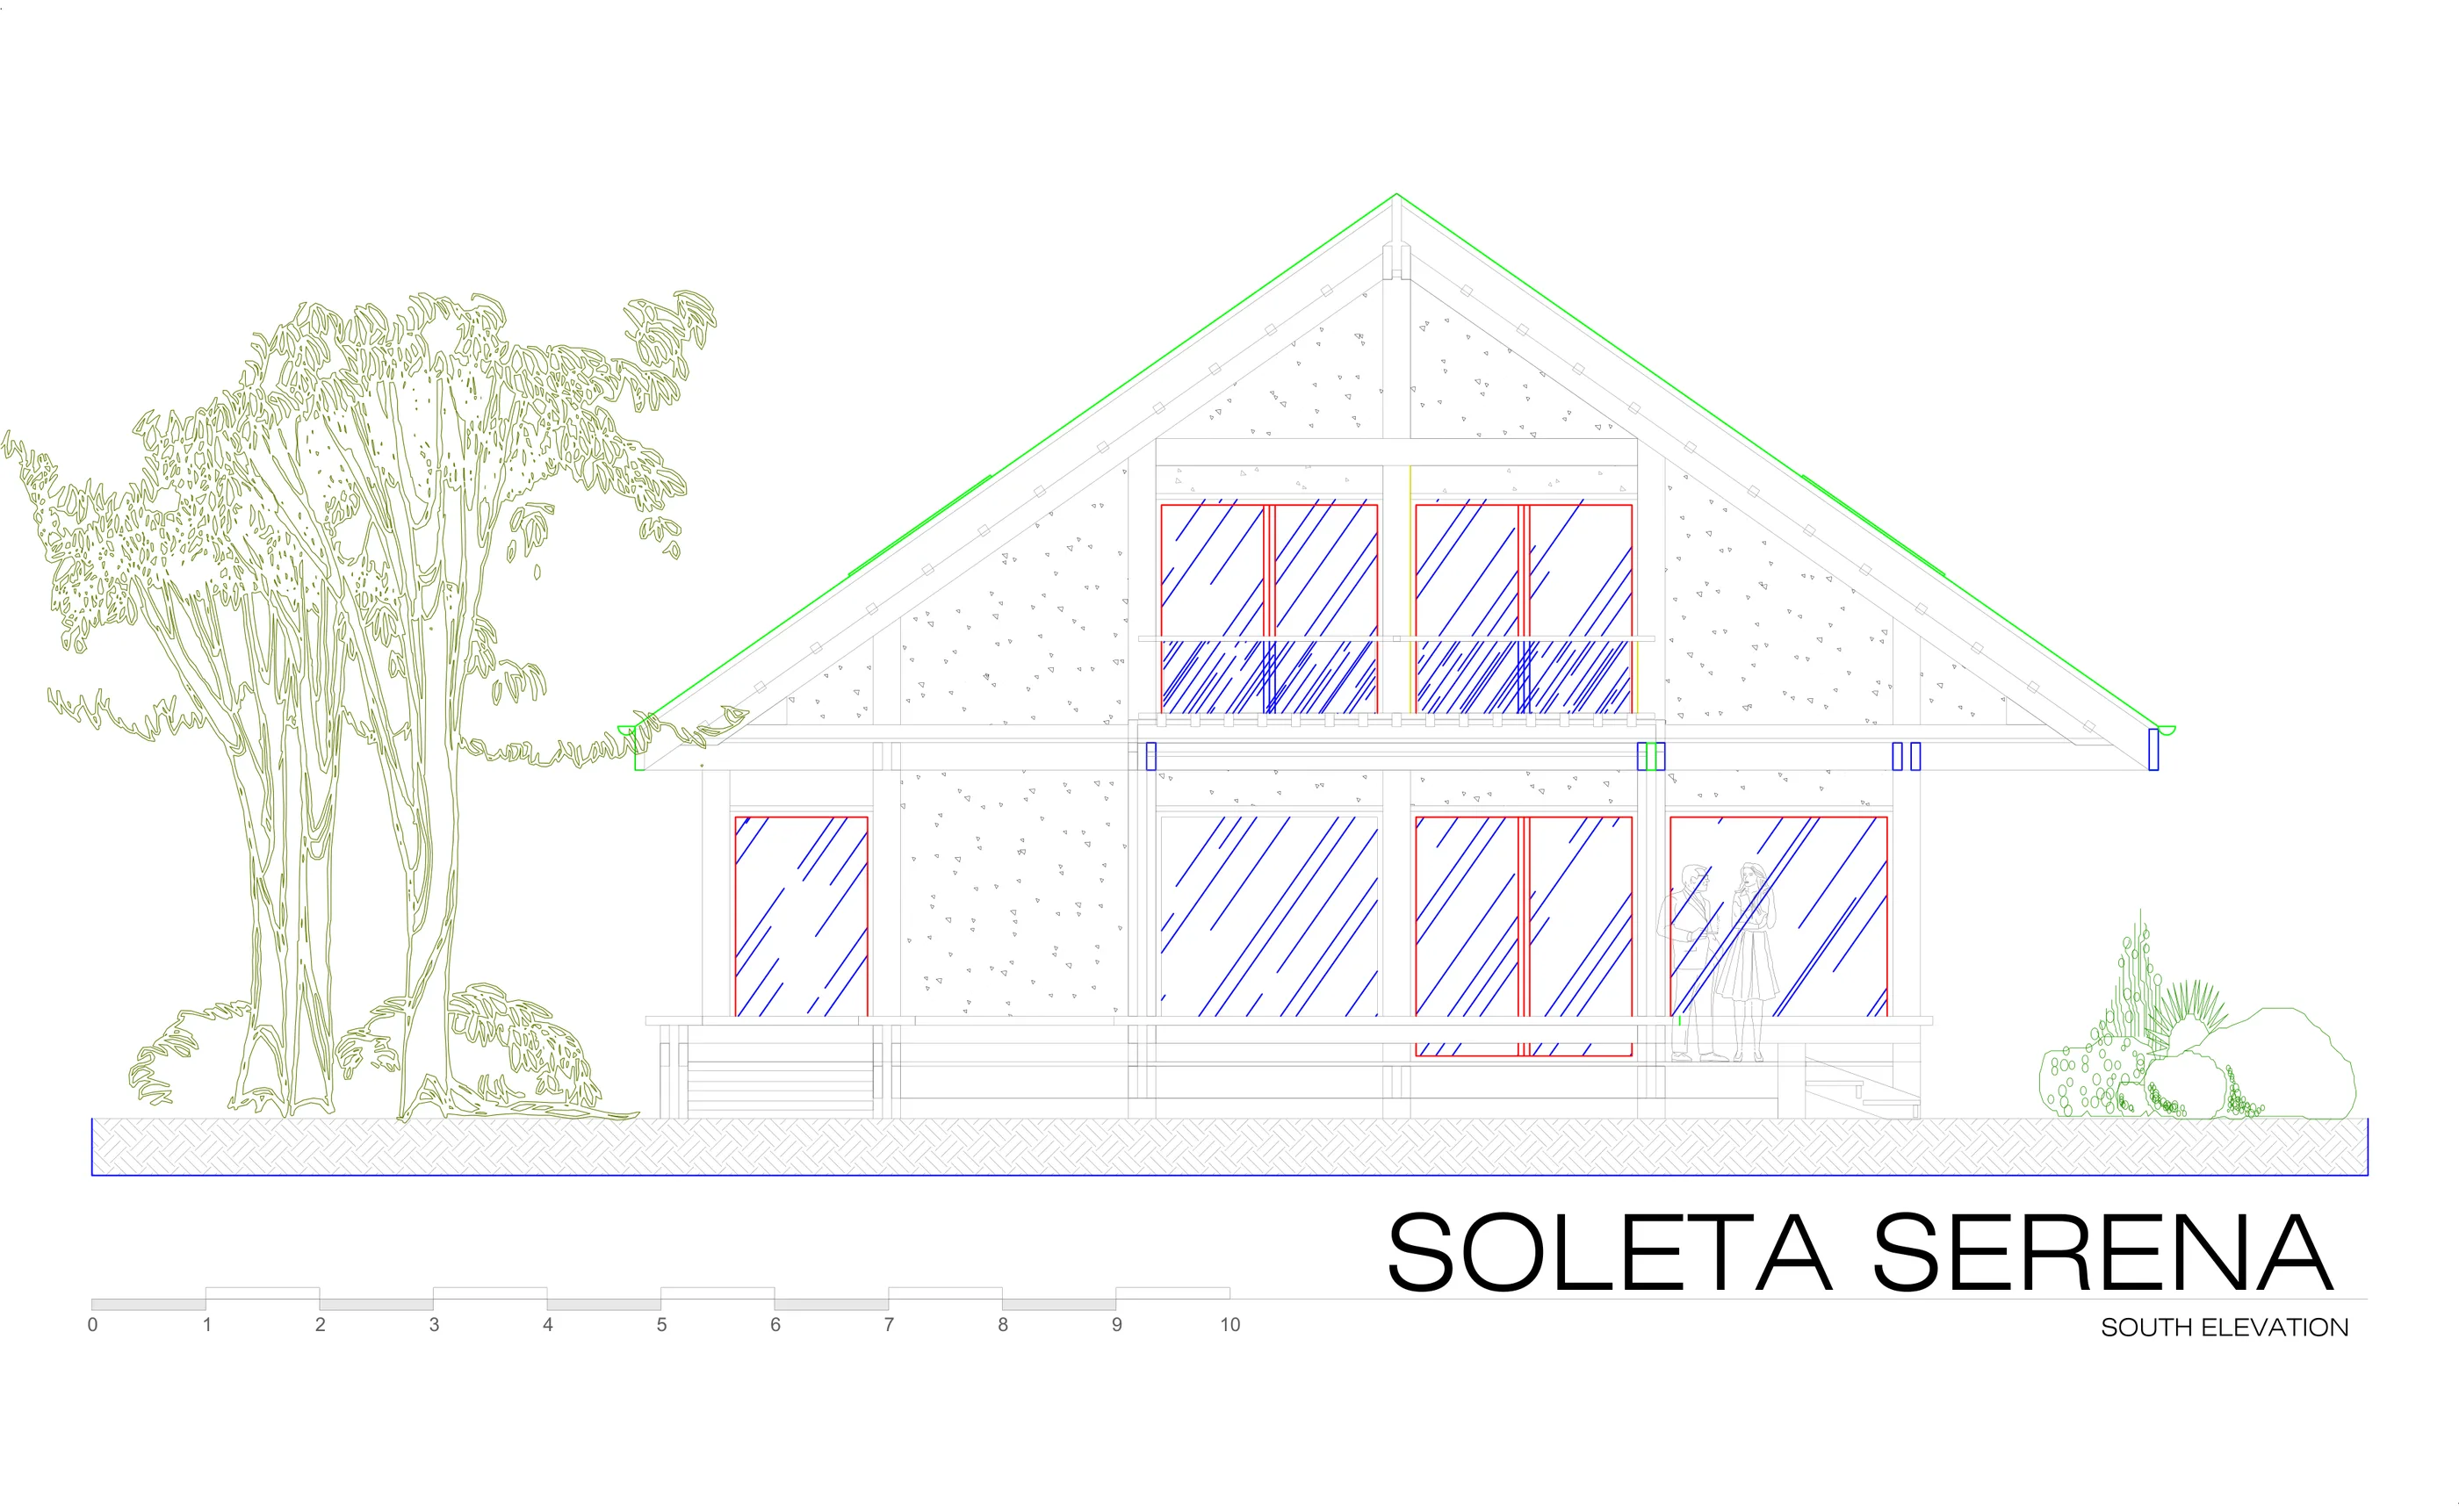
Soleta Serena is a two-level 129,5 m² home with three bedrooms, two bathrooms and a first-floor office, its stair hall connecting an irregular ground-floor geometry to genuinely private upper-level rooms.

Available
Architecturally expressive family home

Soleta Aurora

130 m² · 3 bed · 2 bath · 2 lvl

Build by Soleta, if available.

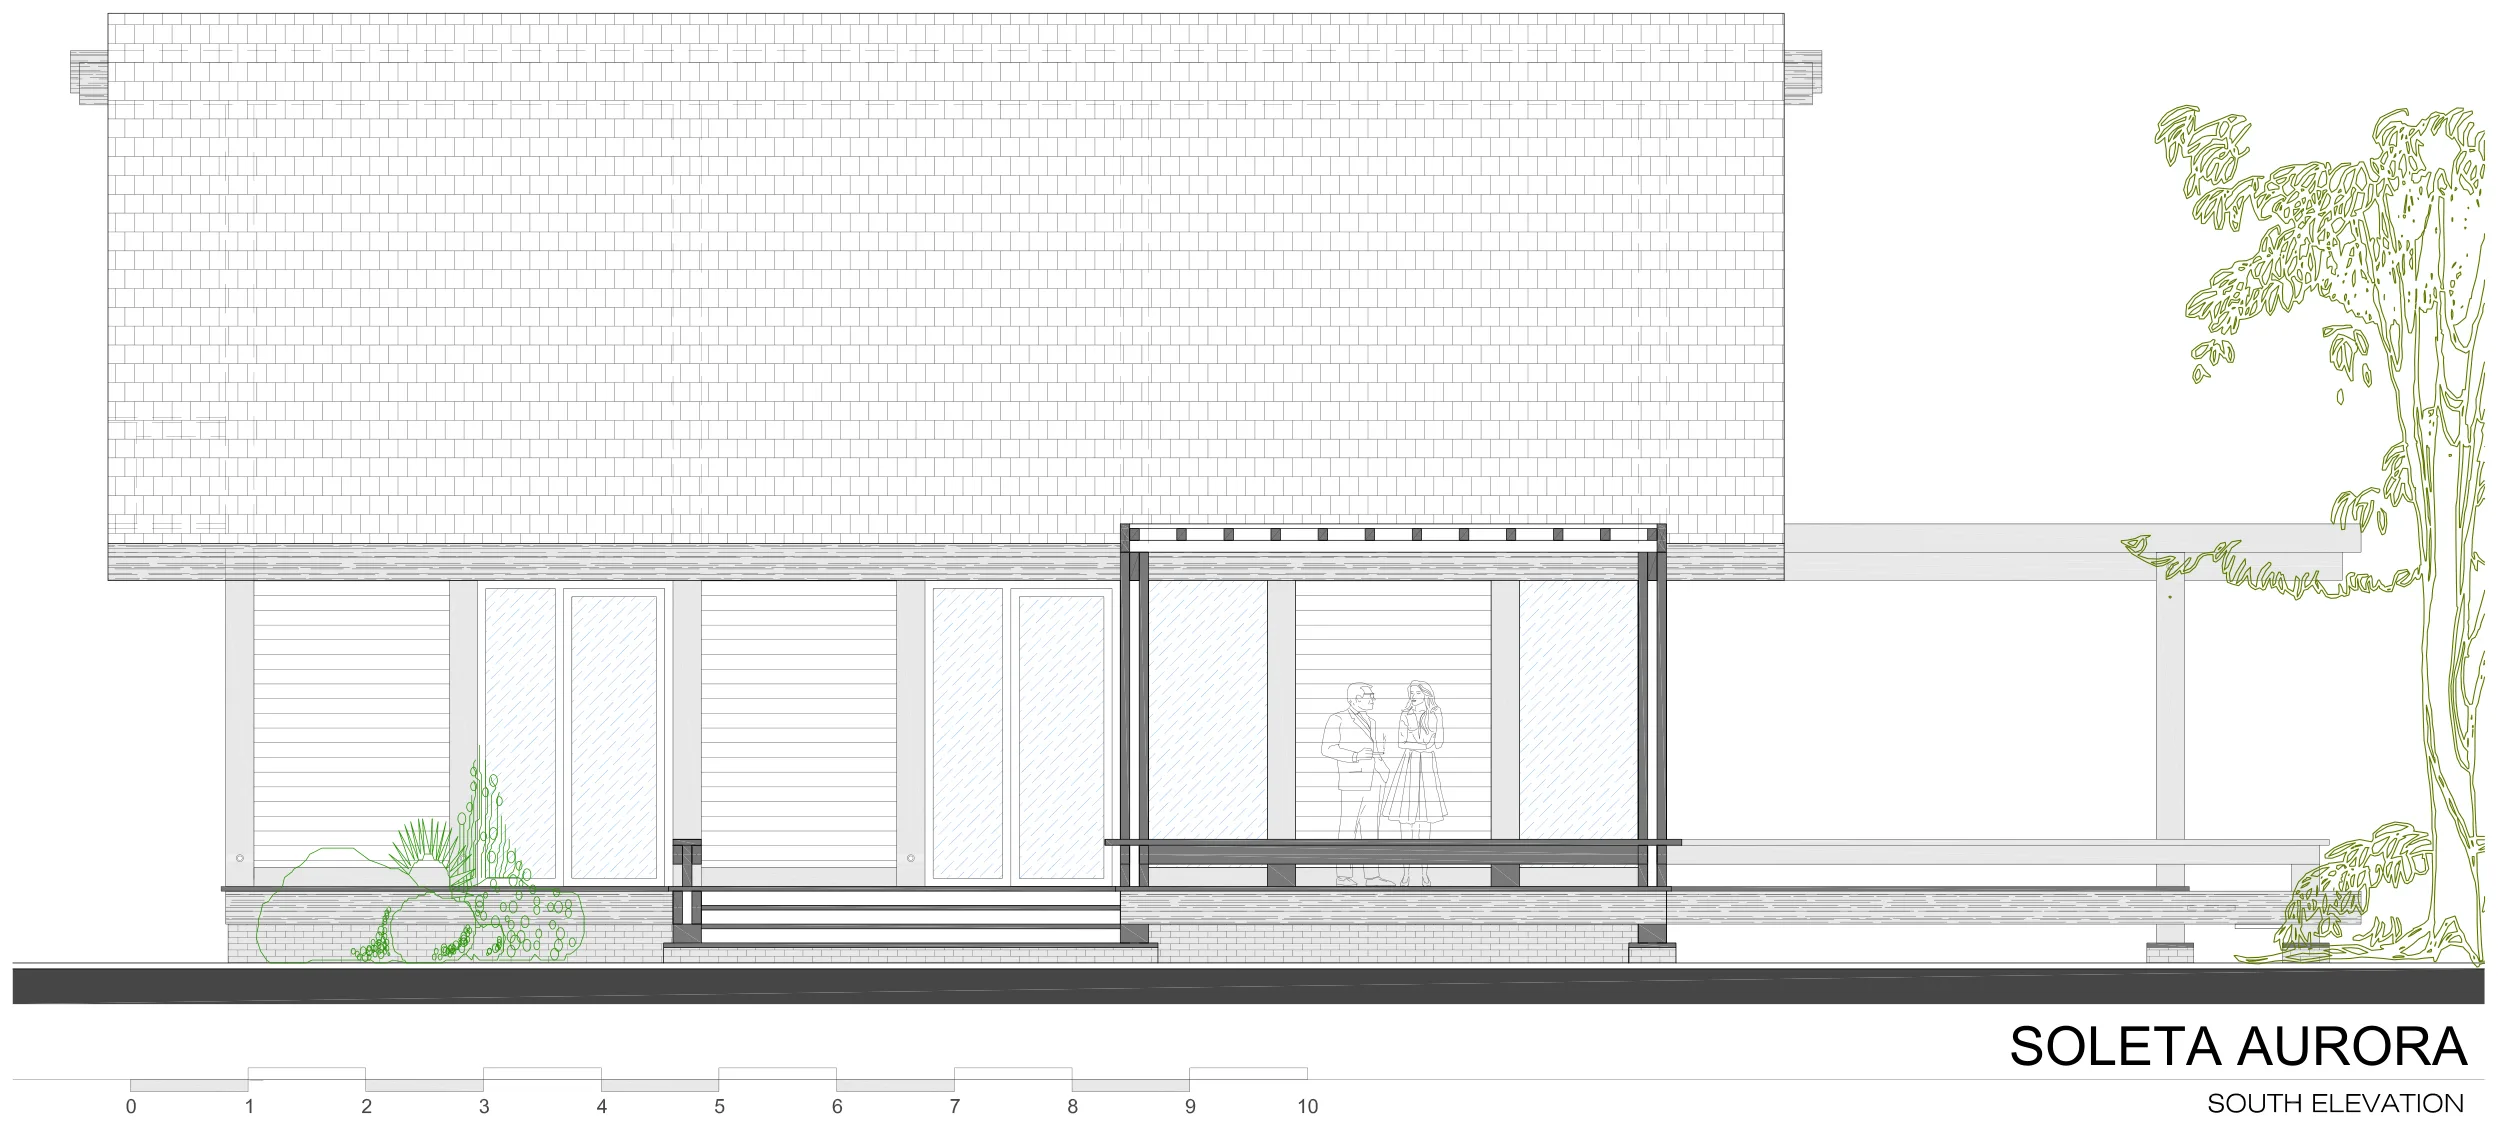
Soleta Aurora is a two-level 130 m² home with three bedrooms, two bathrooms, a separate WC and a double-height living zone, its first-floor office and balcony overlooking a generous 102 m² of terraces.

Available
Multi-bathroom family residence

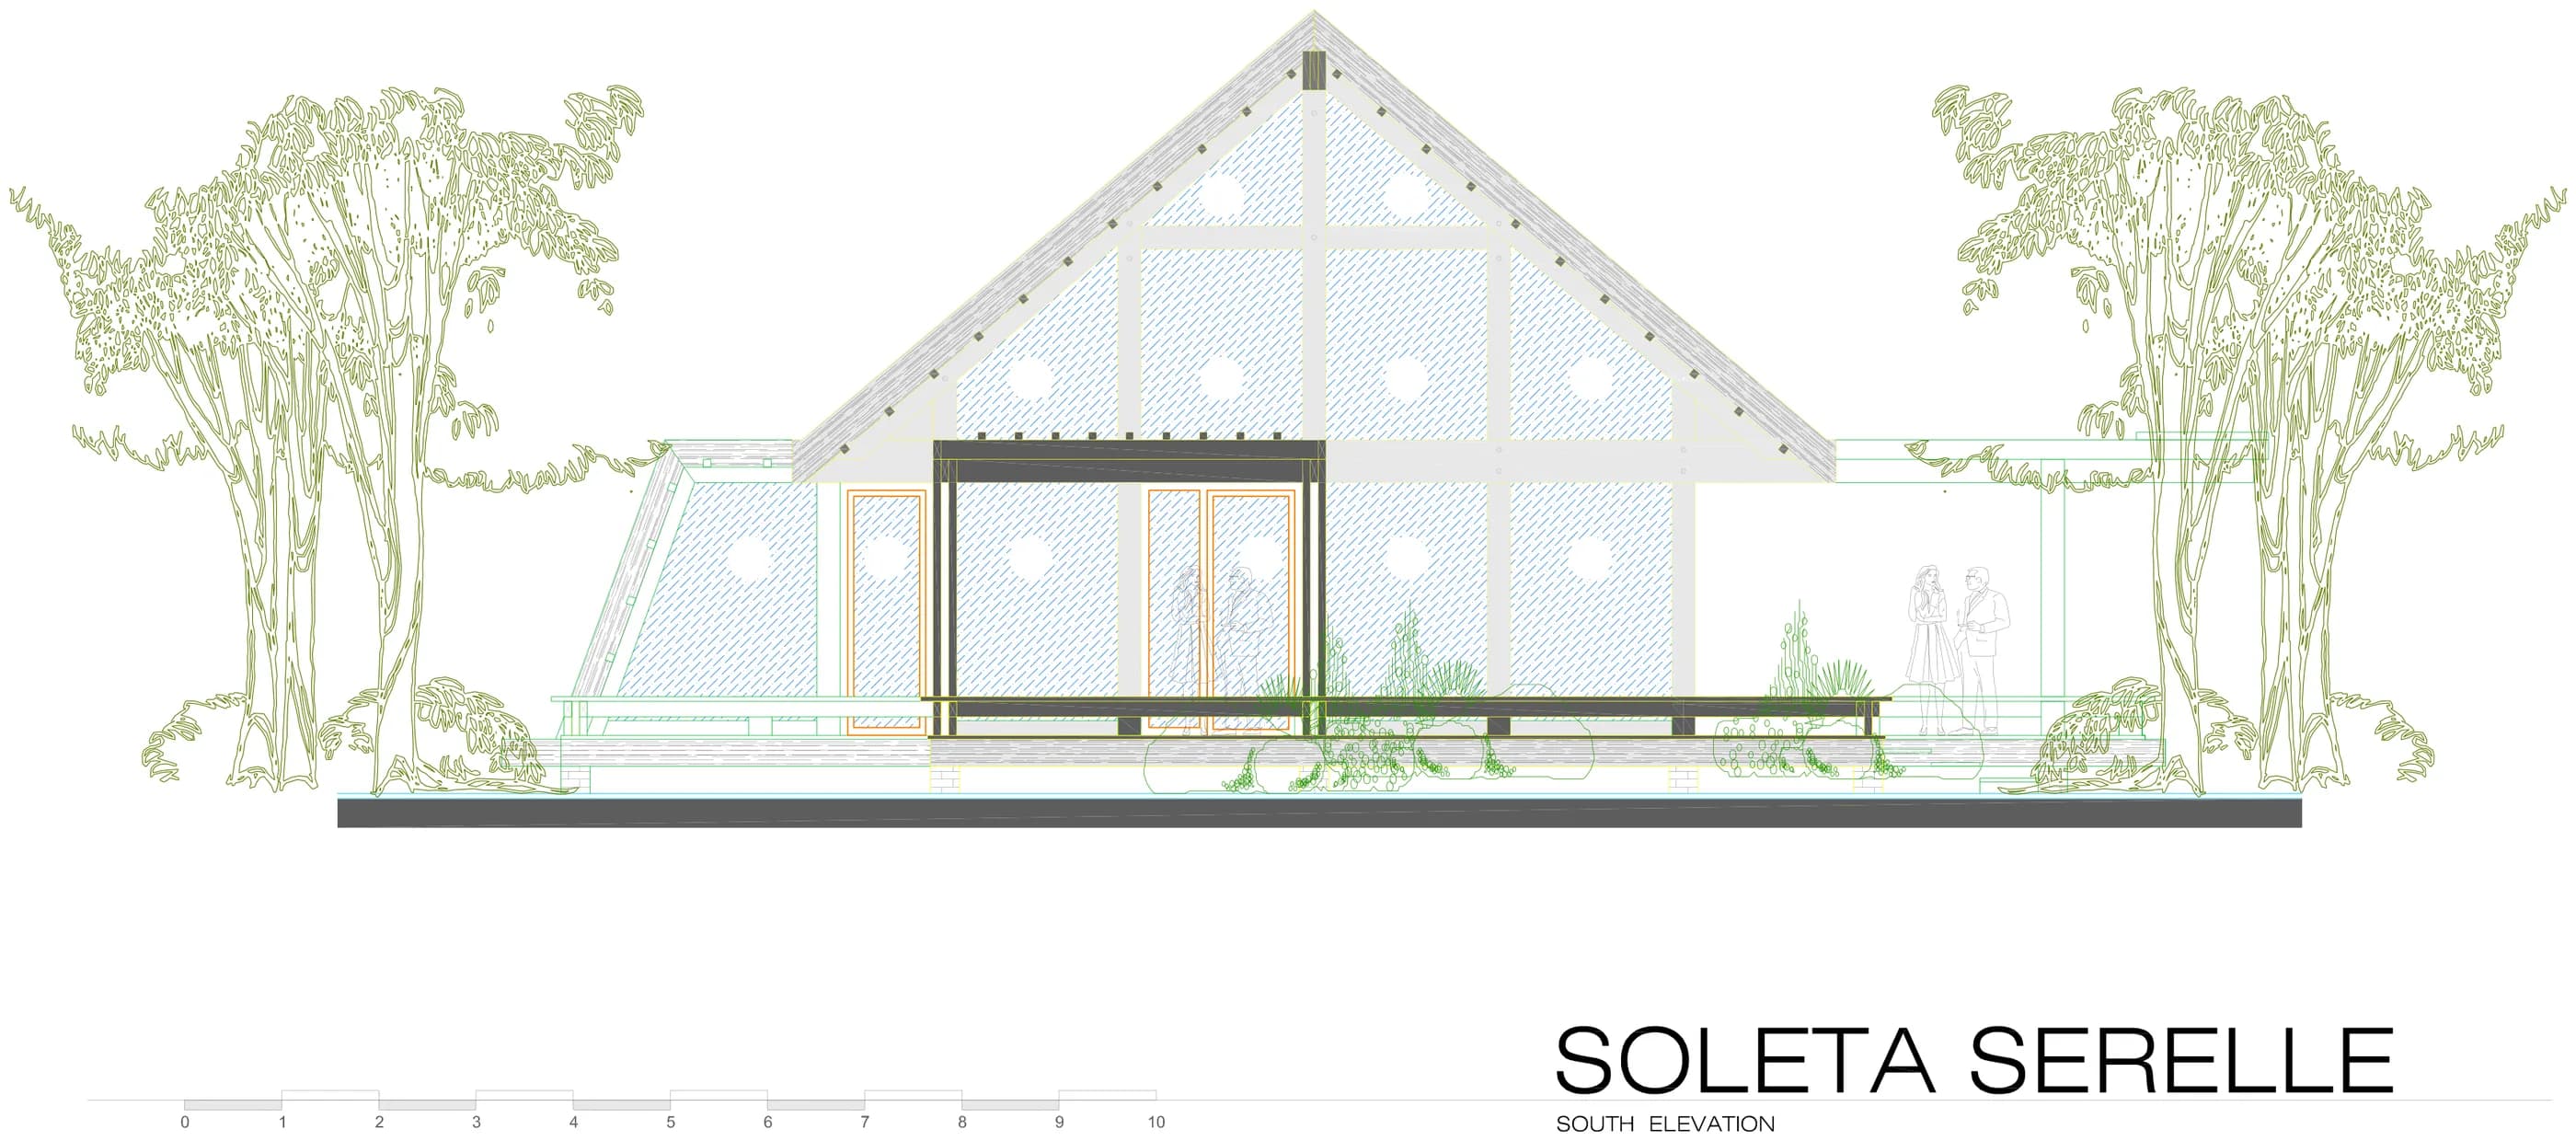
Soleta Serelle

143.6 m² · 3 bed · 4 bath · 2 lvl

Build by Soleta, if available.

Soleta Serelle is a two-level 143,6 m² home with three bedrooms and four bathrooms, its first-floor living area and open-to-below zone paired with a highly articulated 108 m² terrace.

Available
Live-work family residence

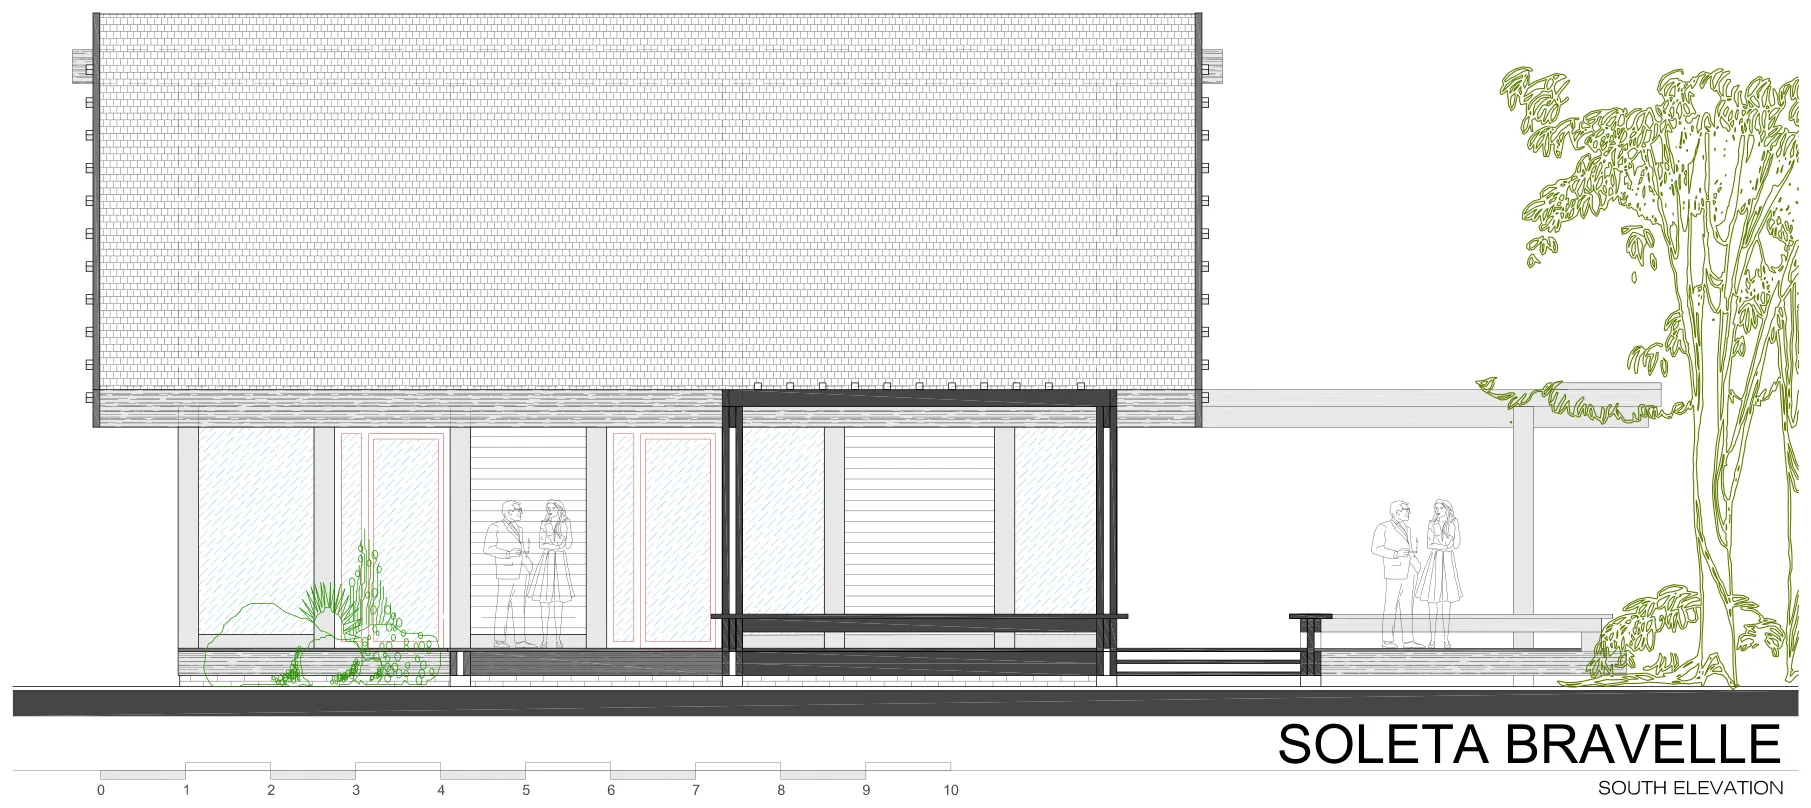
Soleta Bravelle

144 m² · 3 bed · 3 bath · 2 lvl

Build by Soleta, if available.

Soleta Bravelle is a two-level 144 m² home with three bedrooms, three bathrooms and a separate WC, its first-floor office and open-to-below living zone opening onto a 114 m² uncovered terrace.

Available
Courtyard-centred family home

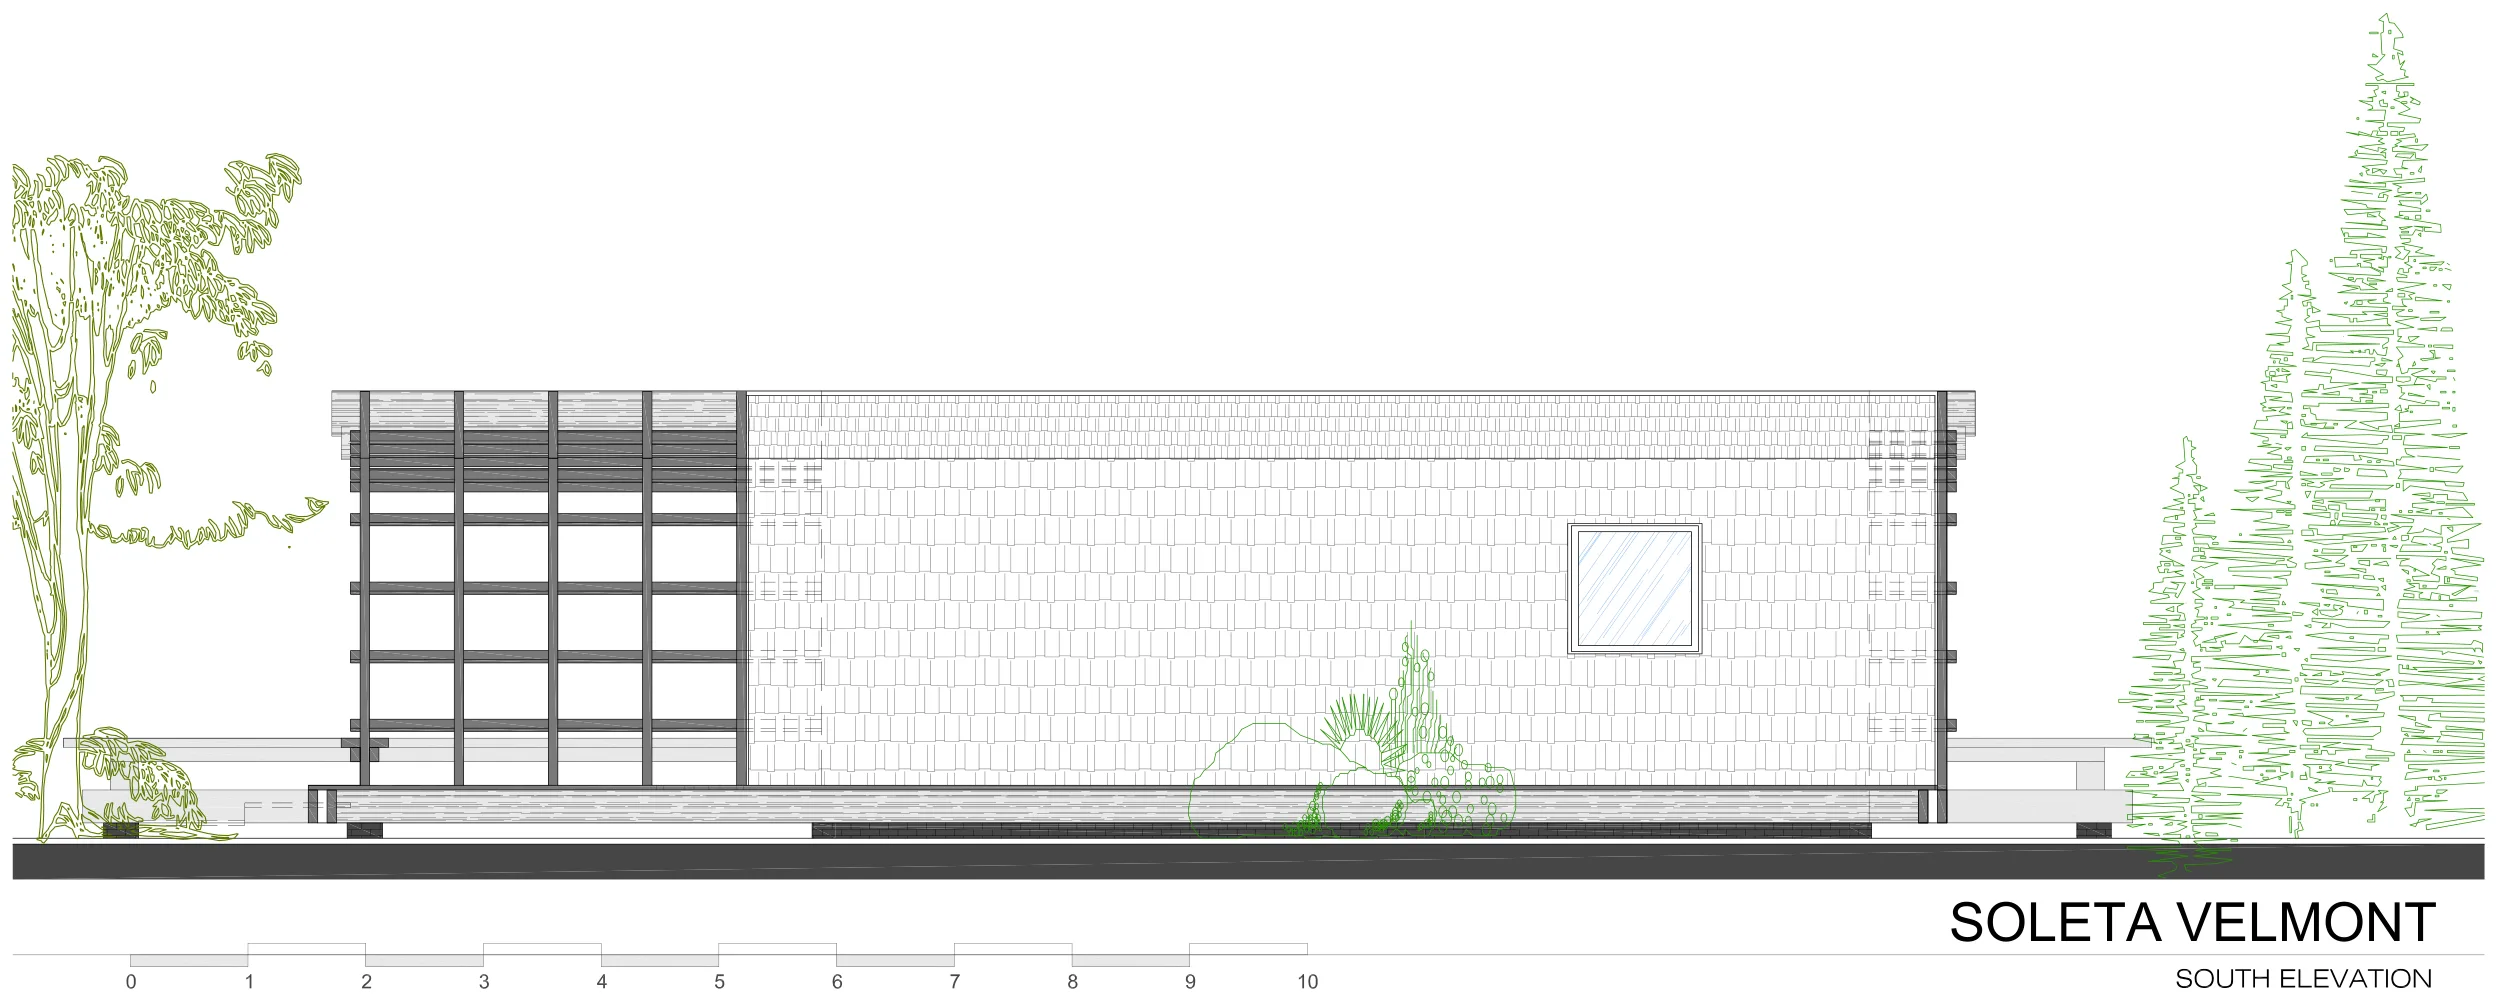
Soleta Velmont

144 m² · 3 bed · 2 bath · 1 lvl

Build by Soleta, if available.

Soleta Velmont arranges 144 m² of living space in a single-level, U-shaped plan around a central courtyard, with three bedrooms, two bathrooms and 92 m² of terraces wrapping the enclosed outdoor space.

Available
Large multi-generational family home

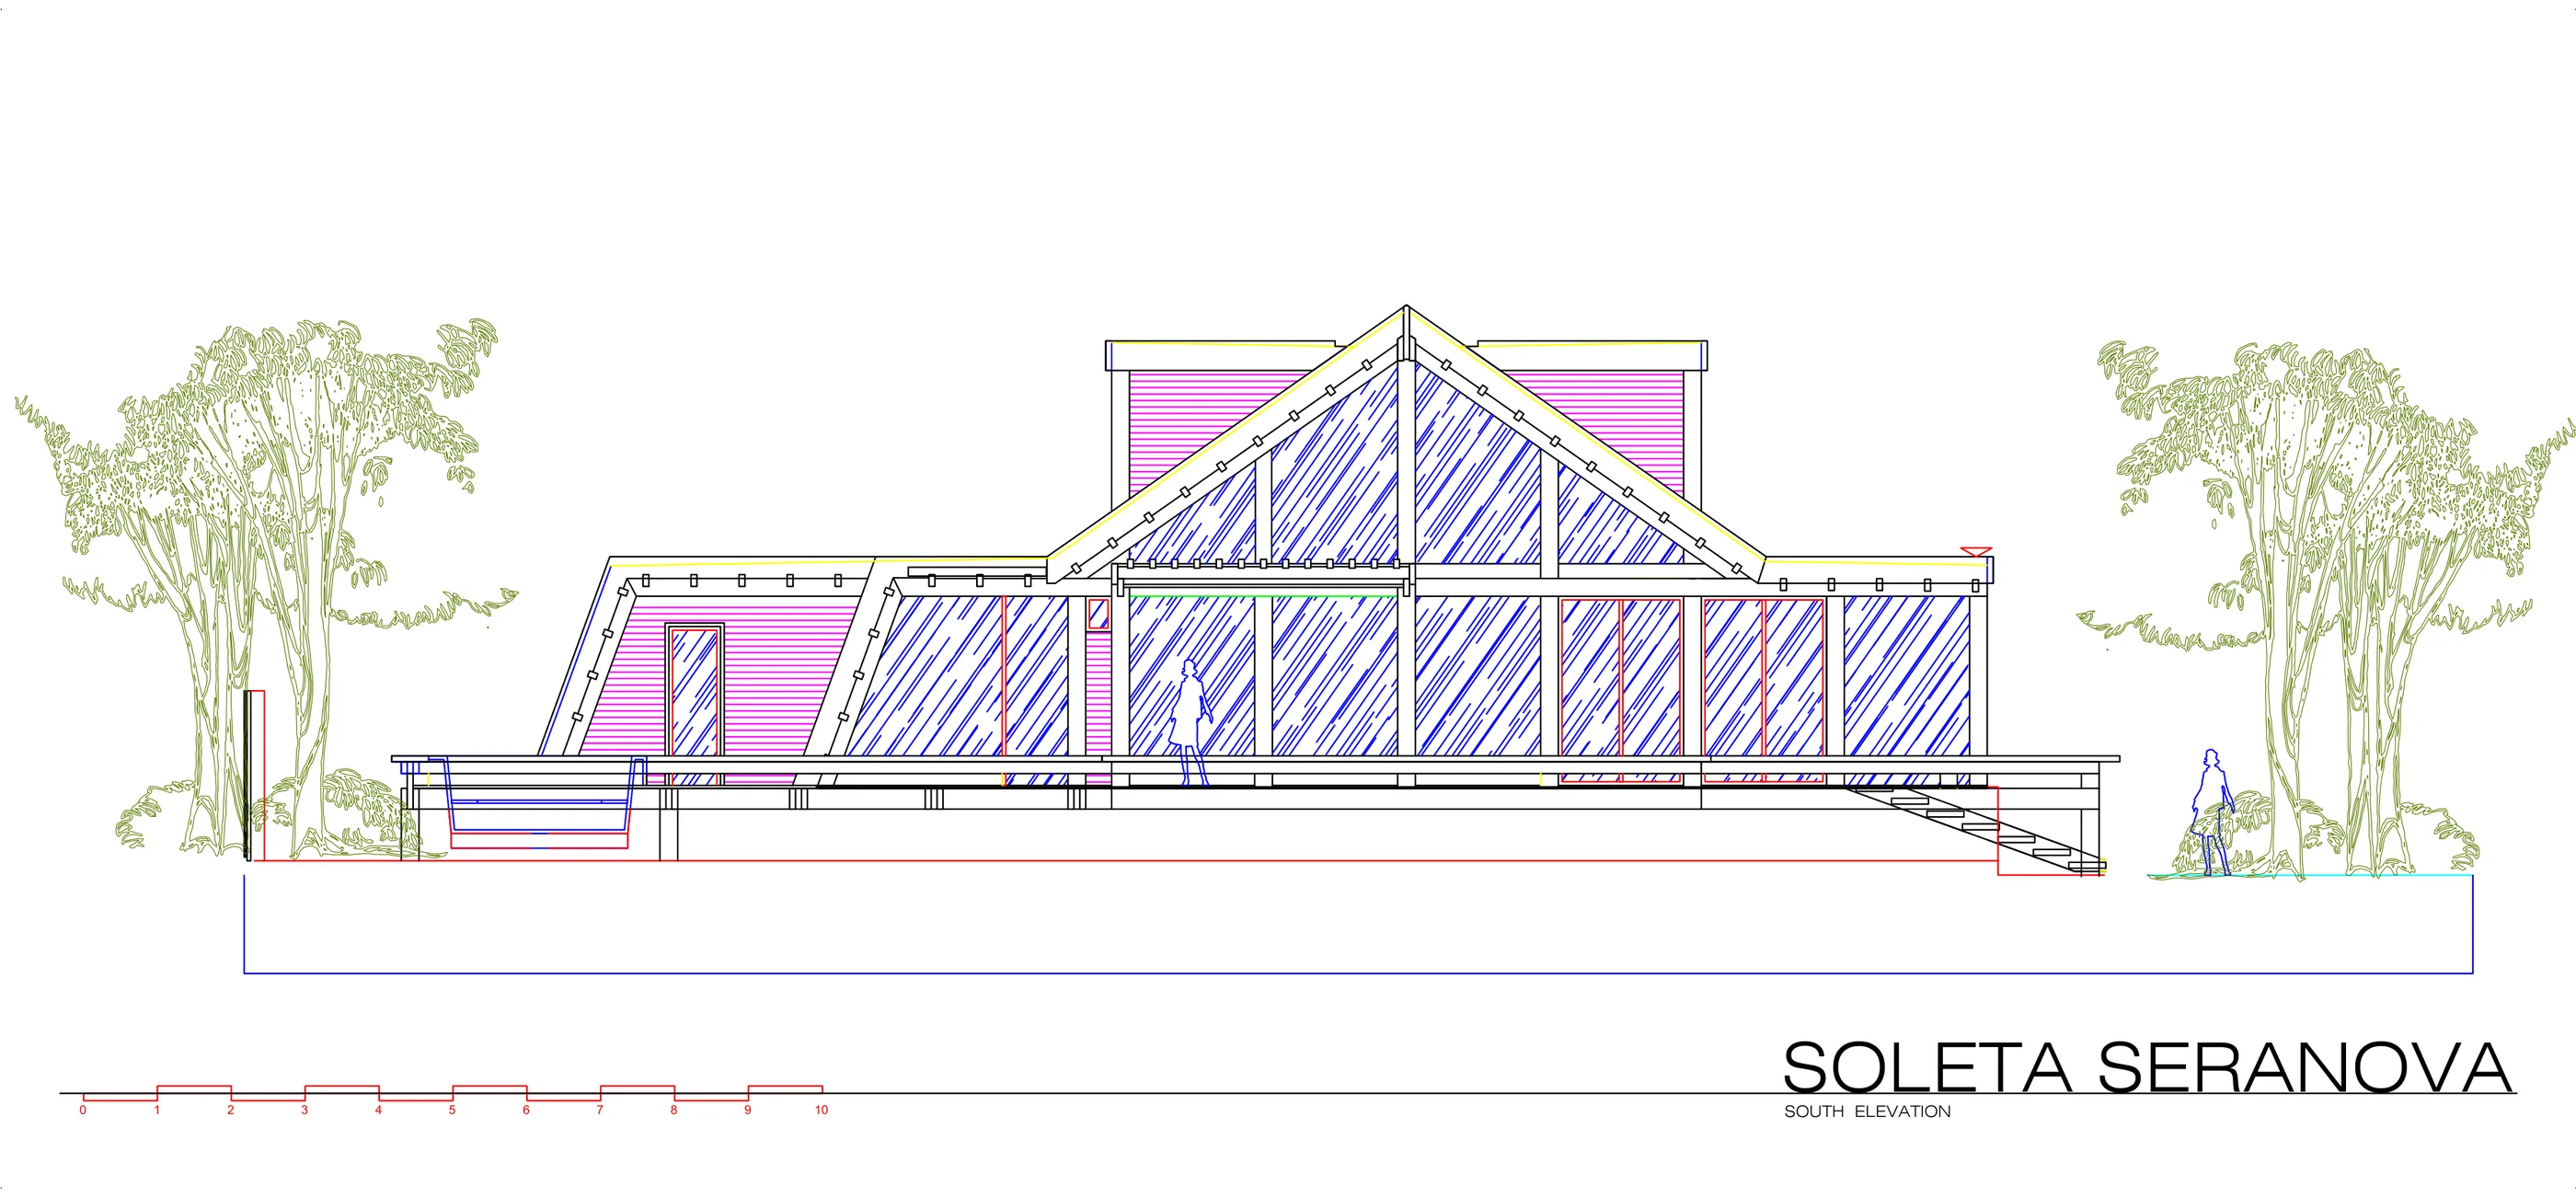
Soleta Seranova

214.6 m² · 4 bed · 4 bath · 2 lvl

Build by Soleta, if available.

Soleta Seranova is the range's largest model — a two-level 214,6 m² home with four bedrooms, four bathrooms, an office and a sauna, set within a 175 m² ground floor and 137,3 m² of terraces.

Looking for a specific configuration?

Contact us to discuss your requirements. Pricing and scope are confirmed after inquiry.

Contact Us