Soleta House Plans
Two-level home with first-floor officeEasyKit Model Available

Soleta Serena

Soleta Serena is a mid-size, two-level Soleta GLULAM house plan of 129.5 m², with generated floor plan and elevation previews.

Living area

129.5 m²

Levels

2

Bedrooms

3

Bathrooms

2

EasyKit Core

EUR 49,900

Plans Only

EUR 890
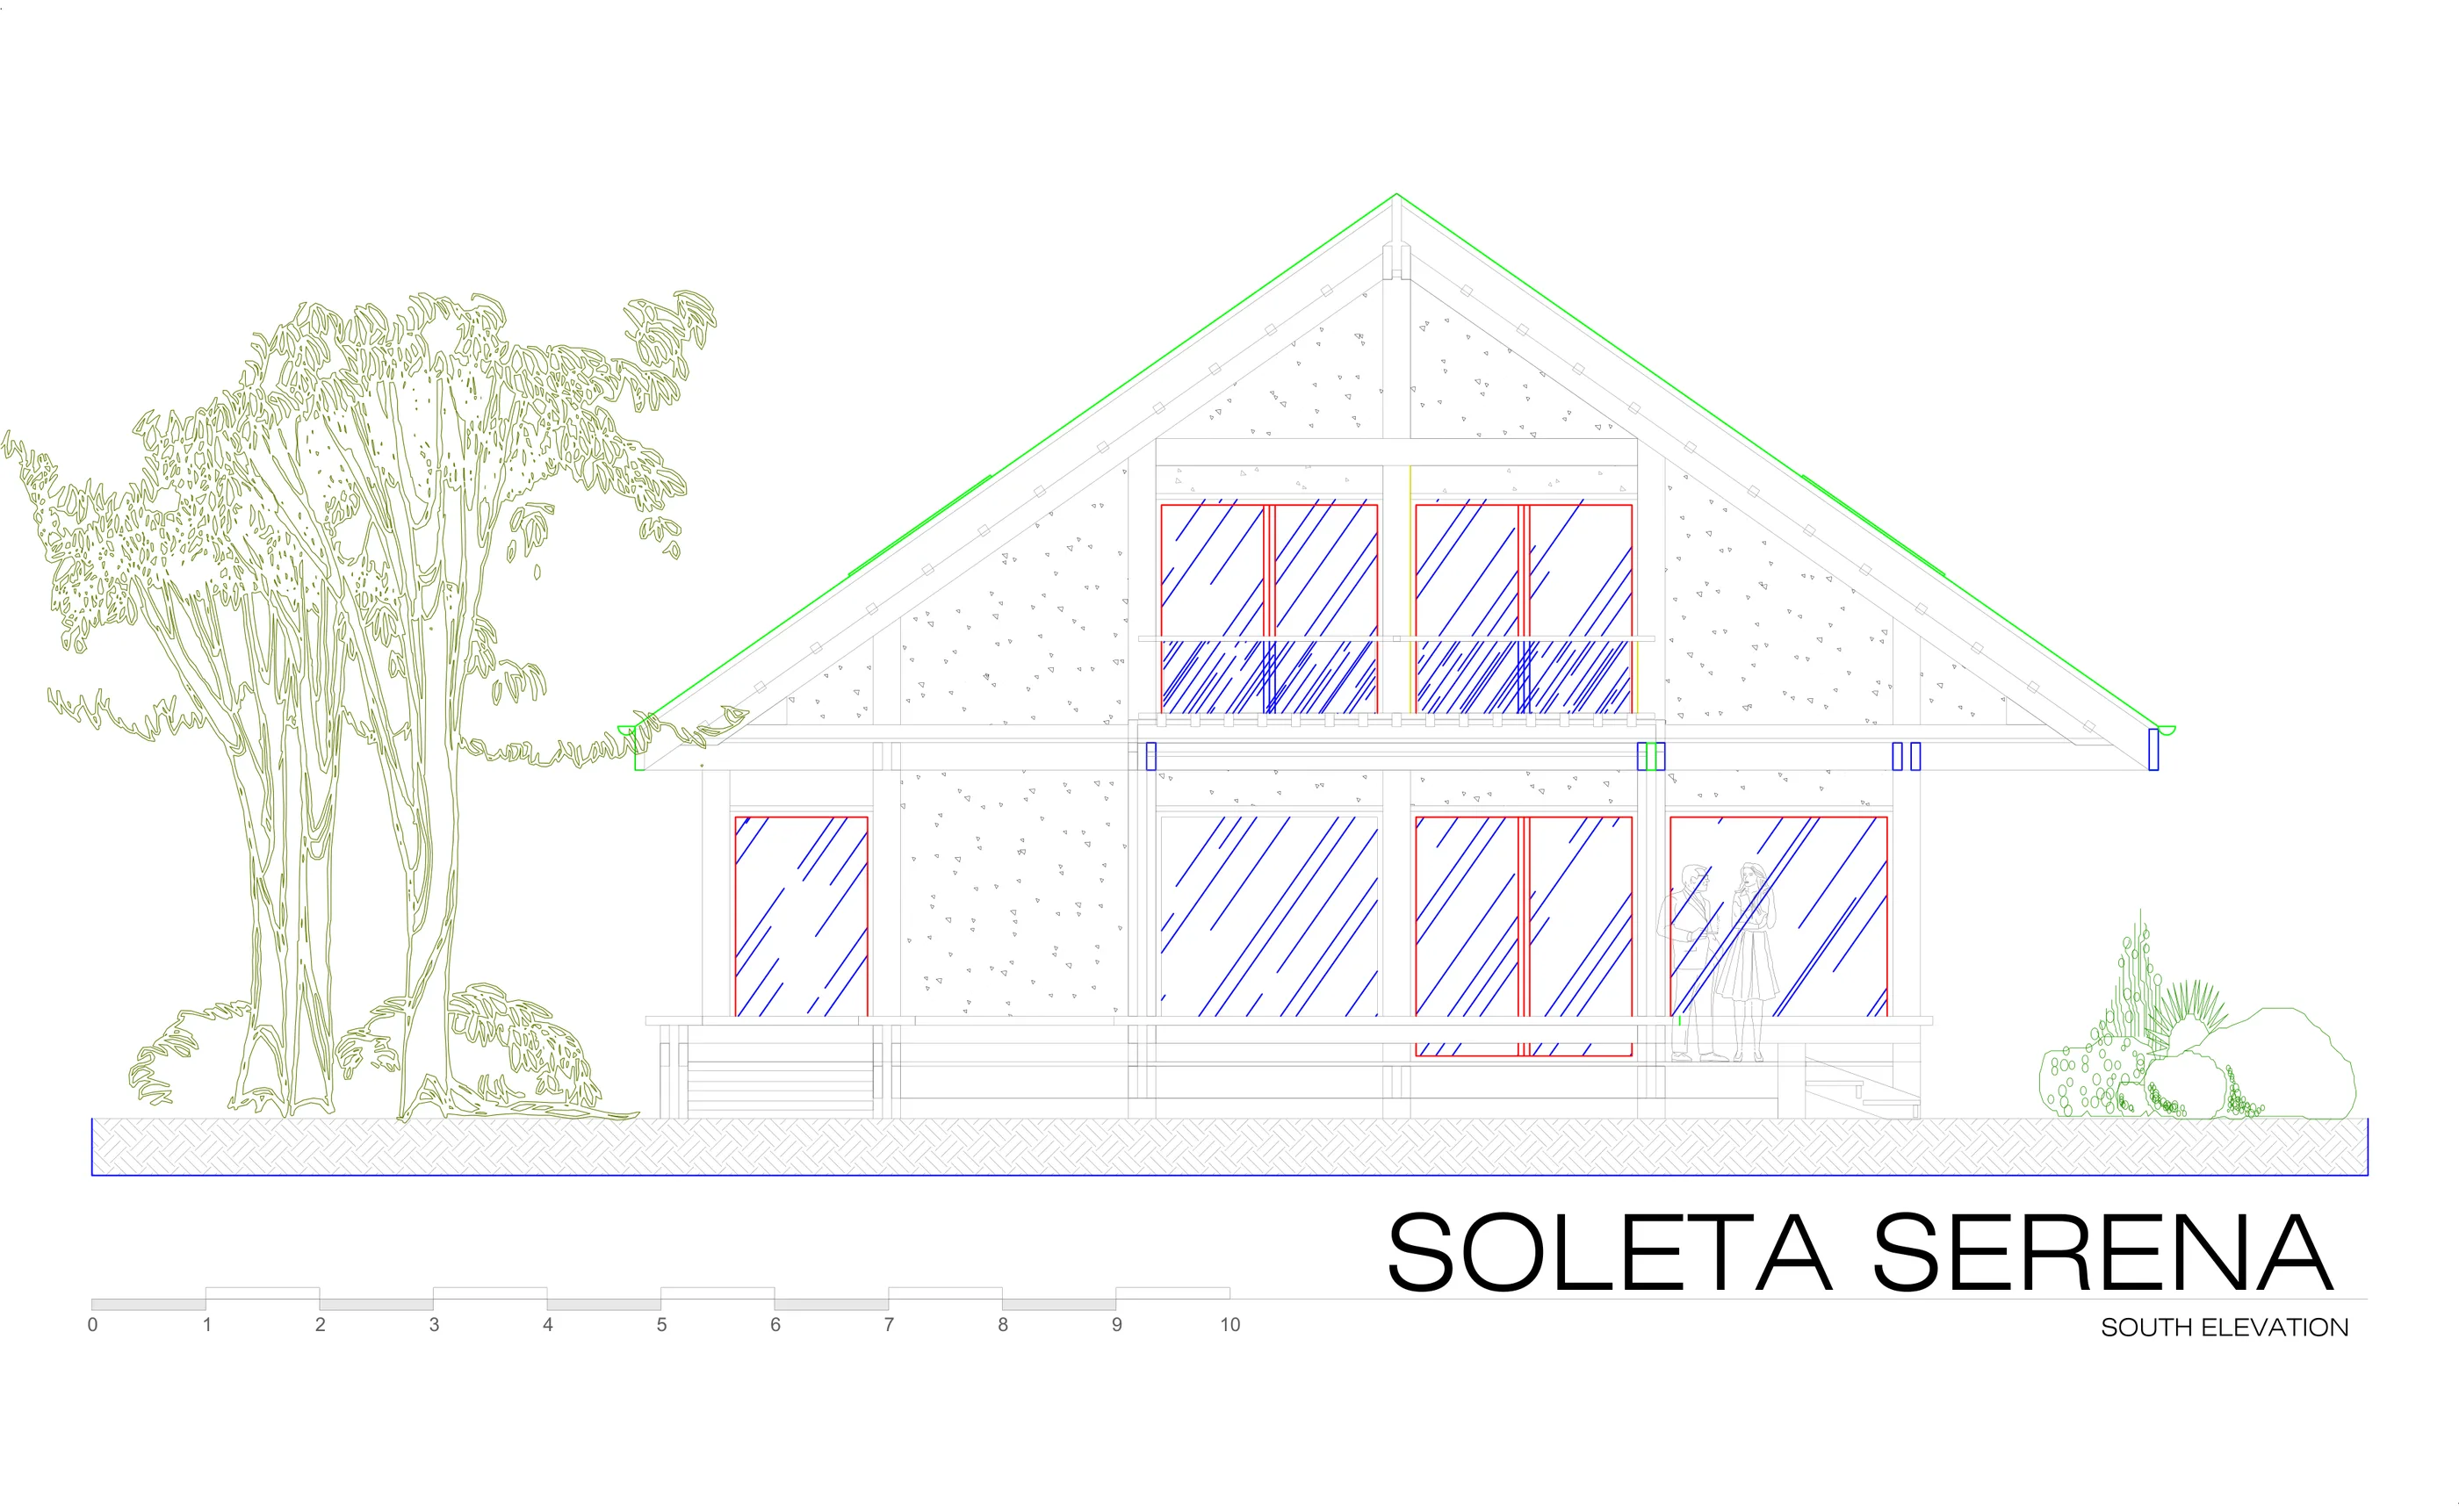
Soleta Serena south elevation

Standard plan specifications

Key Specs

Living area129.5 m²
Levels2
Bedrooms3
Bathrooms2
Overall dimensionsN/A
Ridge heightN/A
Roof slopesN/A
Terrace area33 m²
Foundation optionsN/A
Delivery pathEasyKit Core / Extended

Drawing previews

Floor Plans & Elevations

Indicative drawing previews for the Soleta Serena. Full drawings are provided with the selected package after inquiry.

Floor Plans

Elevations

Drawing previews are indicative. Full drawings are provided with the selected package.

About this model

Soleta Serena

Serena puts three bedrooms and a dedicated office on the first floor, reached by a stair hall from a ground floor whose geometry is more irregular than a simple rectangle — a deliberate trade-off that shapes the site relationship rather than a construction shortcut. Two bathrooms serve the two-level plan, and terraces and access decking connect the house to its exterior at more than one point rather than concentrating outdoor space in a single zone. Combined built area across both levels comes to roughly 151,6 m².

GLULAM structural systemEasyKit Core & Extended available0 of 8 documentation items reviewedLocal assembly or optional Soleta support

Soleta EasyKit

Choose Your EasyKit

EasyKit Core and Extended are the primary path for this model, with real prices shown below. Assembly is arranged separately from the kit purchase — see Assembly Routes.

EasyKit Core

Soleta Soleta Serena EasyKit Core

PriceEUR 49,900

EasyKit Extended

Soleta Soleta Serena EasyKit Extended

PriceEUR 107,900
Commercial Note

Displayed prices cover the prefabricated kit scope only. Transport, project-specific logistics, assembly services, foundation work, local engineering, permits, MEP systems, site work, and interior finishes are not included and are confirmed through the project quotation.

Prefer plans only?

Prefer Plans Only?

Building without Soleta EasyKit? Plans are optional and not required before an EasyKit inquiry — this path suits buyers who want documentation to build locally with their own team.

Project Plan Set

Available

Soleta Soleta Serena Project Plan Set

Canonical package: Planning Information Package

Prefer plans only? The Project Plan Set can be obtained independently of Soleta EasyKit, for buyers who want to build locally without purchasing a kit.

PriceEUR 890

Eligible for credit toward an EasyKit order — see how credit works.

Ask About The Project Plan Set

Local Build Package

Available

Soleta Soleta Serena Local Build Package

Canonical package: Complete Project Package

For buyers who fabricate or construct this model locally with their own team, instead of purchasing Soleta EasyKit.

Total PackageEUR 4,990

Already purchased the Project Plan Set? See the upgrade credit.

View Local Build Scope

Optional credit

Eligible Plan Credit Toward EasyKit

Buying plans first is optional, not required for an EasyKit order. For clients who do start with plans, eligible payments can be credited forward:

Project Plan SetEUR 890
Local Build Package+ EUR 4,100 to upgrade
Eligible EasyKit OrderEUR 4,990 credited

Target validity: 18 months from the Project Plan Set purchase, for the same buyer and the same model, subject to final commercial terms. This is a credit toward an eligible EasyKit order — not a general discount.

Living in it

Life In Soleta Serena

Serena puts three bedrooms and a dedicated office on the first floor, reached by a stair hall from a ground floor whose geometry is more irregular than a simple rectangle — a deliberate trade-off that shapes the site relationship rather than a construction shortcut. Two bathrooms serve the two-level plan, and terraces and access decking connect the house to its exterior at more than one point rather than concentrating outdoor space in a single zone. Combined built area across both levels comes to roughly 151,6 m².

With three bedrooms and an office upstairs, Serena separates working and sleeping from the ground floor's living spaces by a full level — a genuine end-of-day transition rather than closing a laptop at the kitchen table. The irregular ground-floor geometry means the house doesn't read as a simple box from any single approach, which can suit a site that itself isn't regular. Terraces and access decking spread across more than one point of the house, so different rooms have their own relationship to the exterior rather than all facing a single deck. It's a home for a household that wants a genuinely separate upstairs work-and-sleep zone, in a house whose massing responds to its site rather than ignoring it.

Where It Works Best

Suited to a family or professional household wanting a first-floor office genuinely separated from ground-floor living, on a site where an irregular, site-responsive footprint is an advantage rather than a constraint.

Use Cases

  • Two-level home with first-floor office
  • Site-responsive family residence
  • Live-work household
  • Multi-terrace holiday home

Compare packages

Package Comparison

EasyKit Core and Extended are the primary path; Planning Information and Complete Project remain a secondary, plans-only option.

EasyKit Core

  • Model overview & specificationsIncluded
  • Floor plan & elevation drawingsIncluded
  • Expanded construction detailsTo confirm
  • Selected 2D CAD source filesTo confirm
  • Prefabricated GLULAM structural packageIncluded
  • Wall & roof panel componentsTo confirm
  • EasyKit assembly documentationTo confirm
  • Local licensed structural sign-offProject-specific
  • Foundation design & constructionProject-specific
  • Local building permitsProject-specific
  • MEP (mechanical, electrical, plumbing)Project-specific
  • Transport & delivery logisticsTo confirm
  • On-site assembly labourNot included
  • Eligible credit toward EasyKitN/A

EasyKit Extended

  • Model overview & specificationsIncluded
  • Floor plan & elevation drawingsIncluded
  • Expanded construction detailsTo confirm
  • Selected 2D CAD source filesTo confirm
  • Prefabricated GLULAM structural packageIncluded
  • Wall & roof panel componentsTo confirm
  • EasyKit assembly documentationTo confirm
  • Local licensed structural sign-offProject-specific
  • Foundation design & constructionProject-specific
  • Local building permitsProject-specific
  • MEP (mechanical, electrical, plumbing)Project-specific
  • Transport & delivery logisticsTo confirm
  • On-site assembly labourNot included
  • Eligible credit toward EasyKitN/A

Project Plan Set

  • Model overview & specificationsIncluded
  • Floor plan & elevation drawingsIncluded
  • Expanded construction detailsNot included
  • Selected 2D CAD source filesNot included
  • Prefabricated GLULAM structural packageN/A
  • Wall & roof panel componentsN/A
  • EasyKit assembly documentationNot included
  • Local licensed structural sign-offProject-specific
  • Foundation design & constructionProject-specific
  • Local building permitsProject-specific
  • MEP (mechanical, electrical, plumbing)Project-specific
  • Transport & delivery logisticsN/A
  • On-site assembly labourN/A
  • Eligible credit toward EasyKitIncluded

Local Build Package

  • Model overview & specificationsIncluded
  • Floor plan & elevation drawingsIncluded
  • Expanded construction detailsIncluded
  • Selected 2D CAD source filesTo confirm
  • Prefabricated GLULAM structural packageN/A
  • Wall & roof panel componentsN/A
  • EasyKit assembly documentationNot included
  • Local licensed structural sign-offProject-specific
  • Foundation design & constructionProject-specific
  • Local building permitsProject-specific
  • MEP (mechanical, electrical, plumbing)Project-specific
  • Transport & delivery logisticsN/A
  • On-site assembly labourN/A
  • Eligible credit toward EasyKitIncluded

“Project-specific” and “To confirm” reflect scope that depends on your project or has not yet been individually verified for this model — never treated as included.

Kit scope

Core vs Extended: Detailed Scope

EasyKit Core Includes

  • Prefabricated GLULAM structural components.
  • Assembly documentation.
  • Prepared building elements subject to verified scope.

EasyKit Extended Includes

  • Prefabricated GLULAM structural components.
  • Assembly documentation.
  • Prepared building elements subject to verified scope.

Remains A Local Responsibility (Both Tiers)

  • Foundation design and construction.
  • Local permits and engineering review.
  • MEP systems and interior finishes.

EasyKit Extended coordinates a broader prefabricated scope than Core before delivery. Exact kit contents, delivery, and logistics are confirmed through the project quotation — see the full EasyKit Core and EasyKit Extended pages for general package information.

Price reality

What The EasyKit Price Means

The EasyKit Core and EasyKit Extended prices above cover the prefabricated kit scope only — they are not the completed-house price. Pricing is shown excluding VAT. A complete, buildable project also depends on:

  • VAT, where applicable to your project location
  • Transport and delivery to site
  • Unloading and lifting equipment
  • Foundation design and construction
  • Site works and access preparation
  • Local professionals (architect, engineer, site supervisor)
  • Local engineering review and sign-off
  • Permits and legally required approvals
  • MEP (mechanical, electrical, plumbing) systems
  • Interior finishes
  • Assembly labour (unless a paid Assembly Support route is selected)
  • Unusual local site conditions (soil, access, climate)

Exact costs for the items above depend on project location, site conditions, and the selected build path — they are confirmed through local professionals and the project quotation, not by Soleta.

Scope & responsibilities

Local Adaptation & Responsibilities

What Soleta supplies and coordinates, and what remains a local project responsibility, in one place.

01

What Soleta Supplies & Coordinates

  • Prefabricated kit components for the selected EasyKit tier (Core or Extended).
  • Assembly documentation for the local build team.
  • Optional, paid Assembly Support (Remote, Checkpoint, or Dedicated Coordinator) or Full Assembly by Soleta — none automatically included with the EasyKit price.
  • Generated floor plan and elevation previews for reference.
  • Planning package availability for this Soleta model.
  • Soleta EasyKit package pathway for eligible projects.
  • Assembly support options available separately.
02

What Remains Local

  • Local licensed architecture and site adaptation.
  • Structural engineering review and sign-off.
  • Foundation design and construction.
  • Permits and legally required approvals.
  • Mechanical, electrical, and plumbing (MEP) systems.
  • Site preparation and interior finishes.
  • Local construction labour, unless Full Assembly is separately contracted.
  • Legally required site supervision and local code compliance.
Local Compliance

Local engineering review and building permits are the responsibility of the client. Requirements vary by country and project location. Soleta does not replace local licensed architects, engineers, or legally required site supervisors.

Kit Delivery

Kit scope and delivery logistics are confirmed after inquiry. Pricing and availability depend on the selected package and project location.

Assembly

Choose Your Assembly Route

Local assembly with no additional Soleta service, one of three paid Assembly Support levels, or Full Assembly by Soleta — assembly is a separate choice from the EasyKit purchase.

1. Local Assembly, No Additional Soleta Service

Your local team may assemble the EasyKit using a qualified local build team of your choice, without purchasing any of the paid Assembly Support services below.

2. Remote Support

Remote clarification and selected-stage guidance for the local team.

PriceEUR 1,590
Add Remote Support

3. Checkpoint Support

Structured review at important project and assembly milestones.

PriceEUR 4,500 / Site Visit

Site visits are not automatically included and, where applicable, depend on project location, geography, availability, travel requirements, agreed scope, and final commercial terms.

Add Checkpoint Support

4. Dedicated Assembly Coordinator

Stronger coordination for projects needing a broader support path.

PriceEUR 12,500 — from

This is a coordination and site-support service for the local team. It is not full physical assembly and it is not a turnkey construction contract.

Add Dedicated Assembly Coordinator

5. Full Assembly

By project quotation

Full Assembly by Soleta

Assessed according to country, site access, the selected model, agreed scope, duration, logistics, and availability of the Soleta assembly team.

Request Full Assembly Quote →
Assembly Support Note

Assembly support is an optional service. It does not replace local licensed builders, engineers, or legally required site supervisors. Requirements vary by country and project type.

How it works

Delivery & Project Timeline

  1. 01

    Inquiry & quote

    Project-specific

  2. 02

    Project verification

    Project-specific

  3. 03

    Documentation & engineering preparation

    Project-specific

  4. 04

    Production

    Project-specific

  5. 05

    Logistics & delivery

    Project-specific

  6. 06

    EasyKit assembly (on site)

    N/A

  7. 07

    Local completion

    Project-specific

Documentation

Documentation Available For Soleta Serena

Current documentation status for this model — what is ready for delivery today, and what must be prepared for your specific site and jurisdiction.

N/A / Unconfirmed

  • Architectural project information
  • Selected 2D CAD source files
  • 3D reference model source geometry (DWG/SAT)
  • Structural GLULAM commercial documentation
  • Wall-panel documentation
  • Roof-panel documentation
  • Expanded construction details
  • EasyKit assembly documentation

Project-Specific Preparation Required

  • Site-specific architectural adaptation.
  • Local structural calculations and licensed engineering sign-off.
  • Foundation design based on site and geotechnical conditions.
  • Local code and permit documentation.
  • MEP design.
  • Delivery, lifting, and site logistics planning.
  • Client-specific modifications and resulting documentation, where requested.
Documentation Note

'Available' means ready for delivery with the applicable purchased package — it does not mean publicly downloadable, and it does not replace locally licensed, permit-ready local documentation, engineering sign-off, or foundation design.

A Soleta Homes project exterior — architecture and complete design-and-build services

Soleta architectural & build authority

SoletaHousePlans focuses on the Soleta Serena model, EasyKit packages, and assembly routes. For Soleta architecture, materials, built projects, and complete design-and-build services, explore built projects and full-service architecture on SoletaHomes.

Explore SoletaHomes

Free resource

Free resource

The Smart Path To A Soleta Home — In Your Country

A practical guide covering how to start a Soleta project, what to expect from local requirements, how to choose between the Planning Information Package, Complete Project Package, and EasyKit, and what the local build team needs to know.

  • How to read your Soleta plan package
  • What local engineering and permits actually require
  • Plan packages vs. EasyKit — how the paths differ
  • EasyKit Core vs. Extended — how to decide
  • What your local build team will need on day one

Guide cover

Request the free guide

No checkout. No payment. We'll confirm guide delivery by email.

First name
Last name
Your email
Your country

By requesting the guide, you agree to receive the document and occasional relevant Soleta project updates. You can unsubscribe at any time. We do not sell or share your data.

Request The Guide →

Guide delivery and format to be confirmed. No checkout required.

Questions

FAQ for Soleta Serena

Do I need to buy plans before I can request or buy EasyKit?+

No. Soleta EasyKit for the Soleta Serena can be requested directly — buying plans first is not a required step and is not a prerequisite for an EasyKit inquiry.

What's the difference between EasyKit Core and Extended?+

Soleta Soleta Serena EasyKit Core: EUR 49,900. Soleta Soleta Serena EasyKit Extended: EUR 107,900. Extended coordinates a broader prefabricated scope than Core before delivery — see the Core vs Extended scope comparison above for what each tier includes.

What remains a local responsibility (permits, engineering, foundations, MEP)?+

Local licensed architecture, structural engineering sign-off, foundation design and construction, permits, and mechanical, electrical, and plumbing systems are not included in EasyKit, Assembly Support, the Planning Information Package, or the Complete Project Package — these remain local project responsibilities in every case.

Is the EasyKit price the total cost of the completed house?+

No. The EasyKit price covers the prefabricated kit scope only — see Price Reality above. A complete, buildable project also depends on VAT, transport, foundations, local professionals, engineering, permits, MEP, finishes, and assembly, confirmed through local providers and the project quotation.

Can I build locally using only the plans, without EasyKit?+

Yes. The Planning Information Package (EUR 890) is available independently of Soleta EasyKit for buyers who fabricate or construct the Soleta Serena locally with their own team. The Complete Project Package (EUR 4,990 total) extends that documentation. Both can be requested directly — online checkout and instant download are not yet available, so orders are confirmed through inquiry.

Can eligible plan payments be credited toward EasyKit?+

Yes, where eligible. The full Complete Project Package price (EUR 4,990) can be credited toward an eligible Soleta Serena EasyKit order once purchased, for the same buyer and model. Target credit validity: 18 months, subject to final commercial terms. This is a credit toward an eligible EasyKit order, not a general discount.

How long does Soleta Serena EasyKit assembly take?+

Assembly duration is project-specific and confirmed after inquiry.

What Assembly Support is available, and how is Full Assembly different from a Dedicated Coordinator?+

Local assembly with no additional Soleta service, Remote Support (EUR 1,590), Checkpoint Support (EUR 4,500 per site visit), Dedicated Assembly Coordinator (EUR 12,500), or Full Assembly by Soleta (Full Assembly by Soleta, by separate project quotation). The Coordinator provides coordination and support for your local team during assembly — it is not full physical assembly or a turnkey construction contract; Full Assembly is the separate, distinct option for that.

When should I use SoletaHomes instead of SoletaHousePlans?+

SoletaHousePlans focuses on standardized Soleta models, EasyKit packages, and assembly routes. For custom or substantially adapted architecture, complex or large projects, or complete design-and-build delivery, explore SoletaHomes instead.

Ready to begin

Define your build path for Soleta Serena

Request an EasyKit quote, explore the plans-only route, or request the free project guide. All pricing and availability confirmed after inquiry.

All pricing, availability, kit scope, and delivery conditions are confirmed after inquiry. No checkout required.