

You want a smaller, more manageable Soleta house rather than a large family home.
Is this your project?
You are considering a permanent home, a compact plot, or a controlled self-build path.
You want the option to move toward Soleta EasyKit once the model and documentation are confirmed.
You are prepared to confirm local permitting, foundation, and site rules before ordering.
Models to explore
Real Soleta models sized for compact living, shown with confirmed specifications from the model registry.
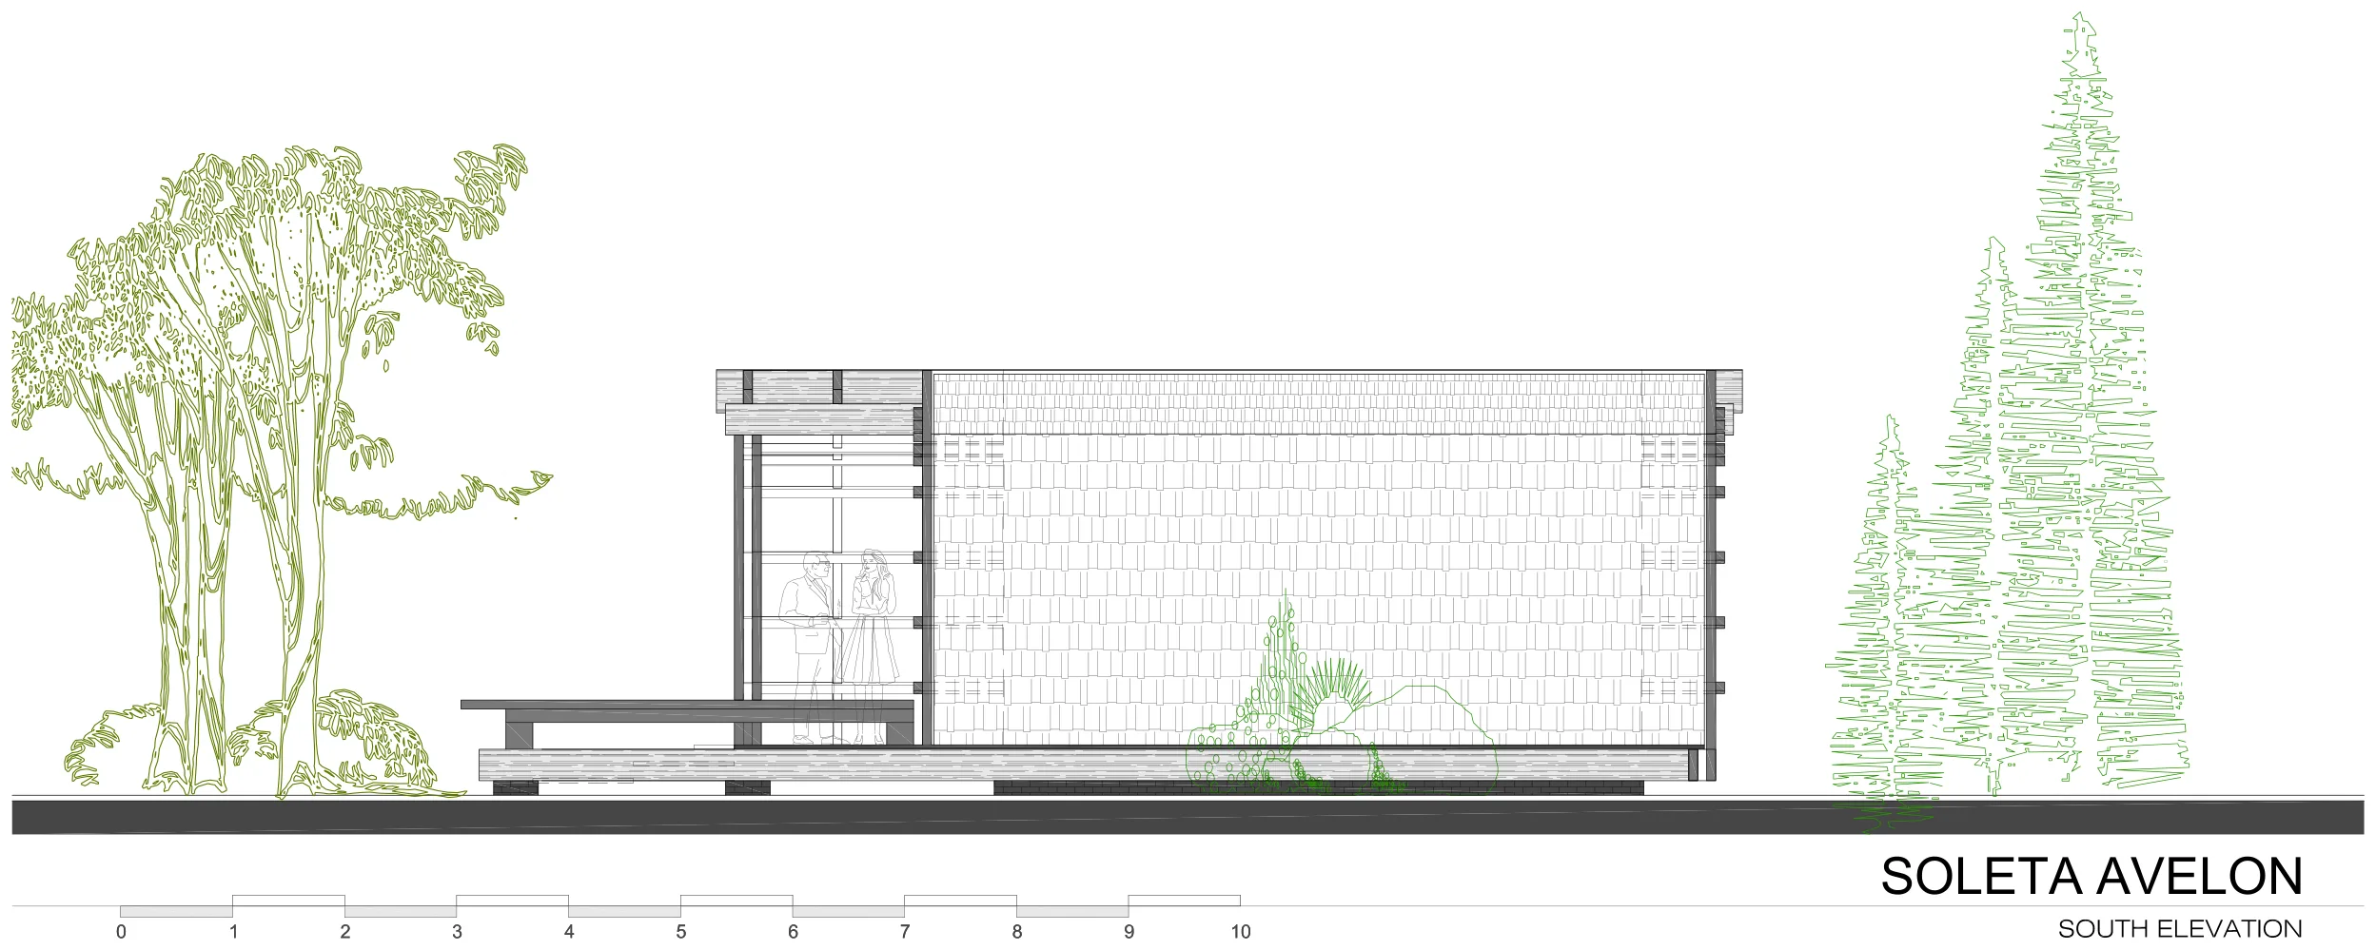
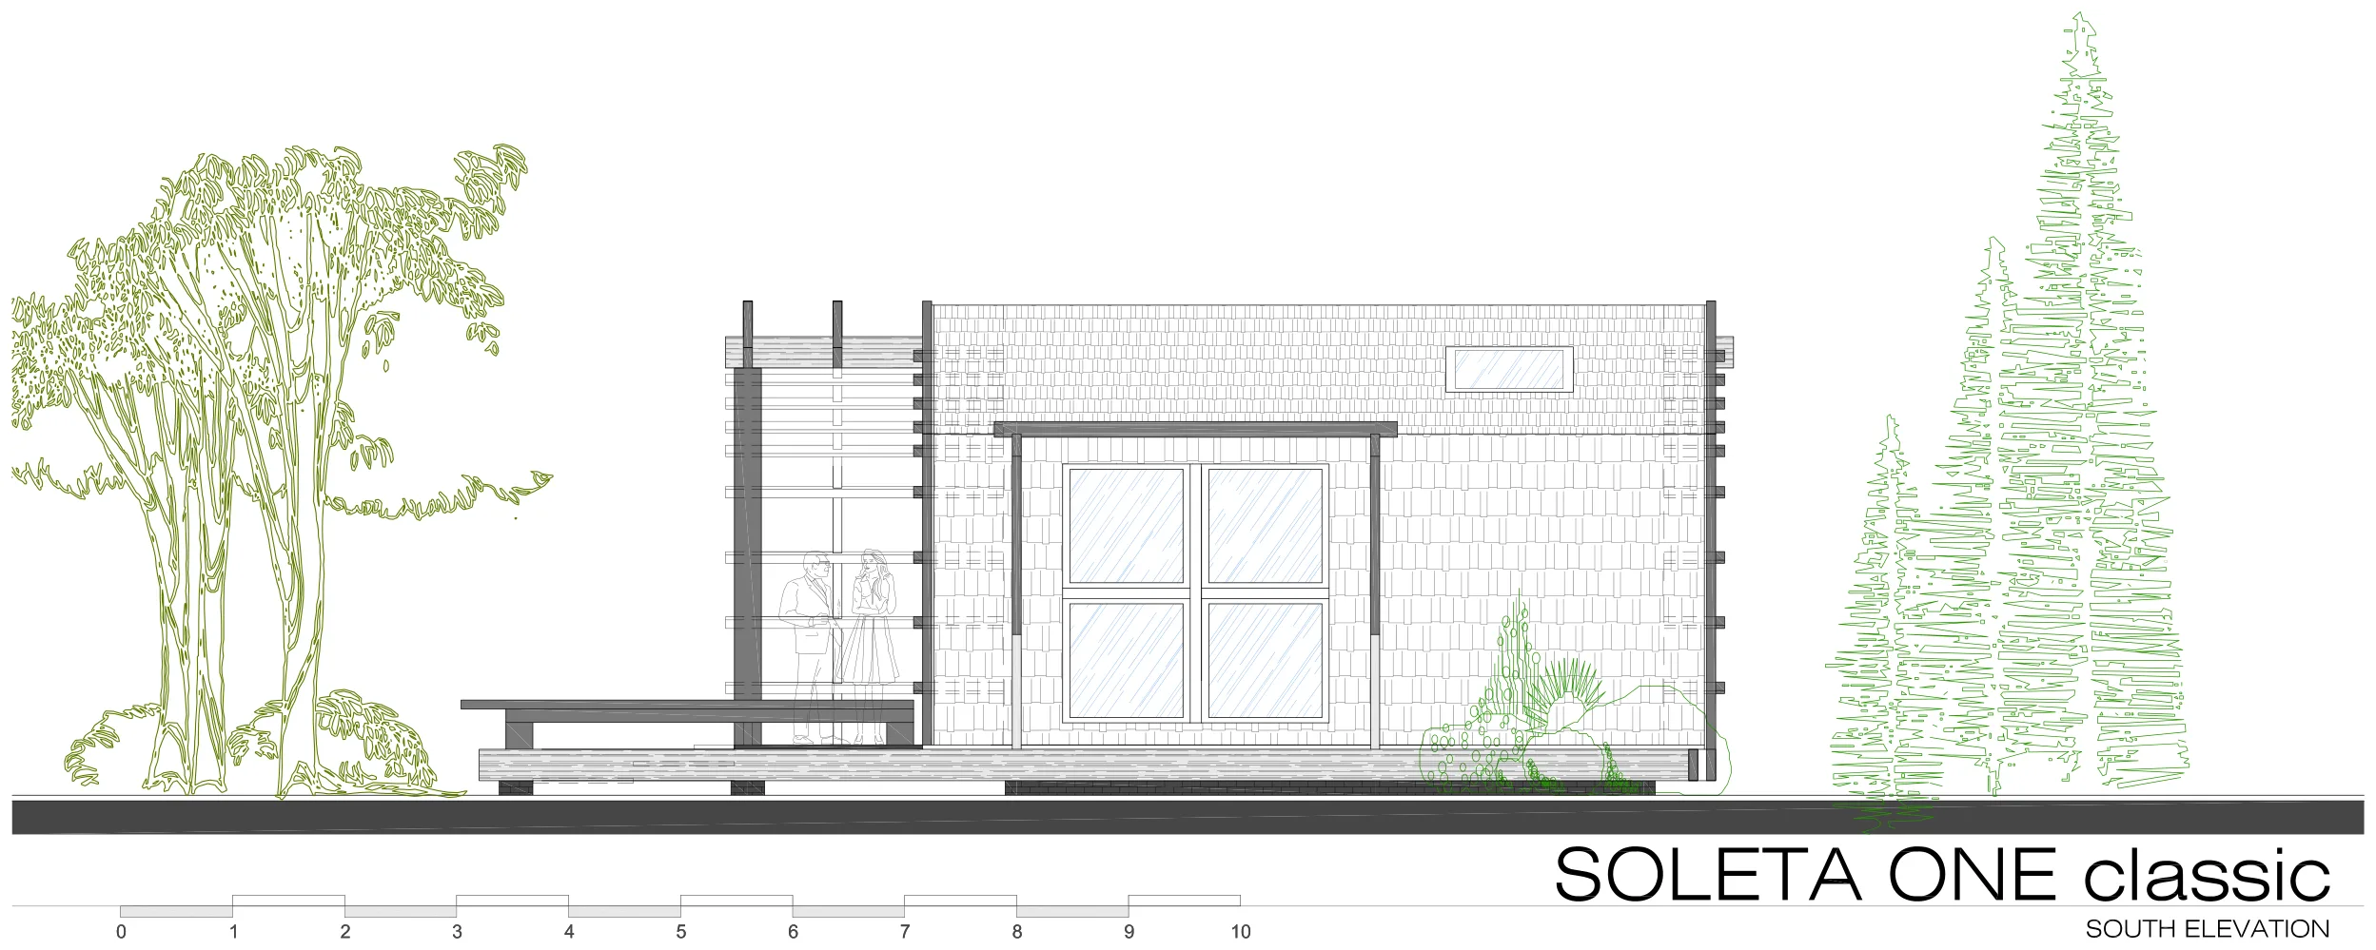
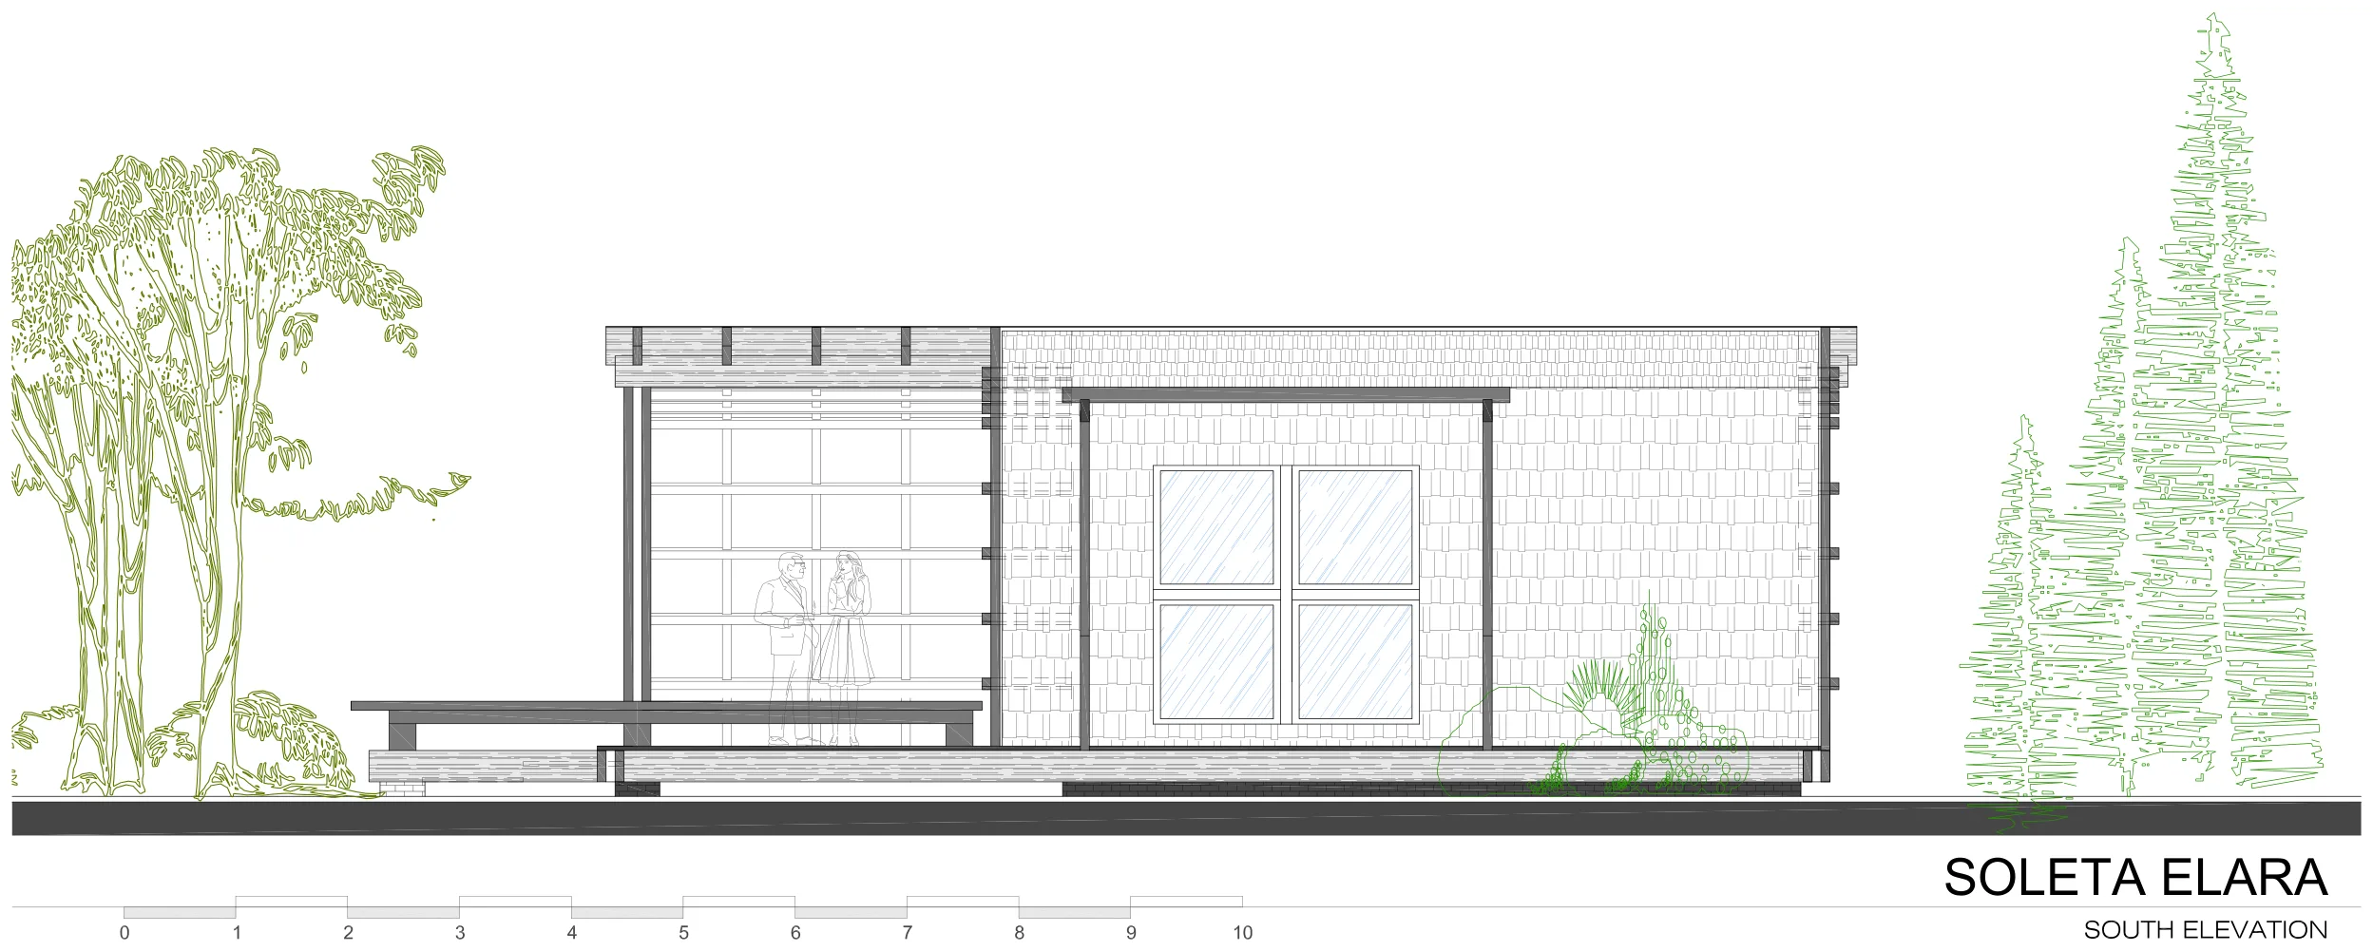
Compare the models
| Model | Area | Bedrooms | Bathrooms | Levels |
|---|---|---|---|---|
| Soleta Avelon | 37 m² | 1 | 1 | 1 + loft |
| Soleta One Classic | 41 m² | 1 | 1 | 1 |
| Soleta Elara | 45.7 m² | 1 | 1 | 1 |
Soleta Avelon
Area37 m²
Bedrooms1
Bathrooms1
Levels1 + loft
Soleta One Classic
Area41 m²
Bedrooms1
Bathrooms1
Levels1
Soleta Elara
Area45.7 m²
Bedrooms1
Bathrooms1
Levels1
Future lifestyle image
Verify before choosing
Local permitting, zoning, and site rules for the intended use.
Foundation, soil, and site-access conditions for your plot.
Which build path fits your project: Soleta EasyKit or a Local Build Package.
Final documentation scope and pricing per model, confirmed on the model page.
Next step
Review specifications and confirm the model that fits your project.
Use the model's plan documentation for evaluation, budgeting, and local review.
Move toward Soleta EasyKit with assembly support, or a Local Build Package.
Ready to explore a compact Soleta project?
Start with the model, confirm the specifications, then move toward the right plan documentation and build path.