Soleta House Plans
Available

Soleta One Classic

A compact Soleta GLULAM house plan with generated floor plan and elevation previews.

Living area

41 m²

Floors

1

Bedrooms

To be confirmed

Bathrooms

To be confirmed

Structure

GLULAM

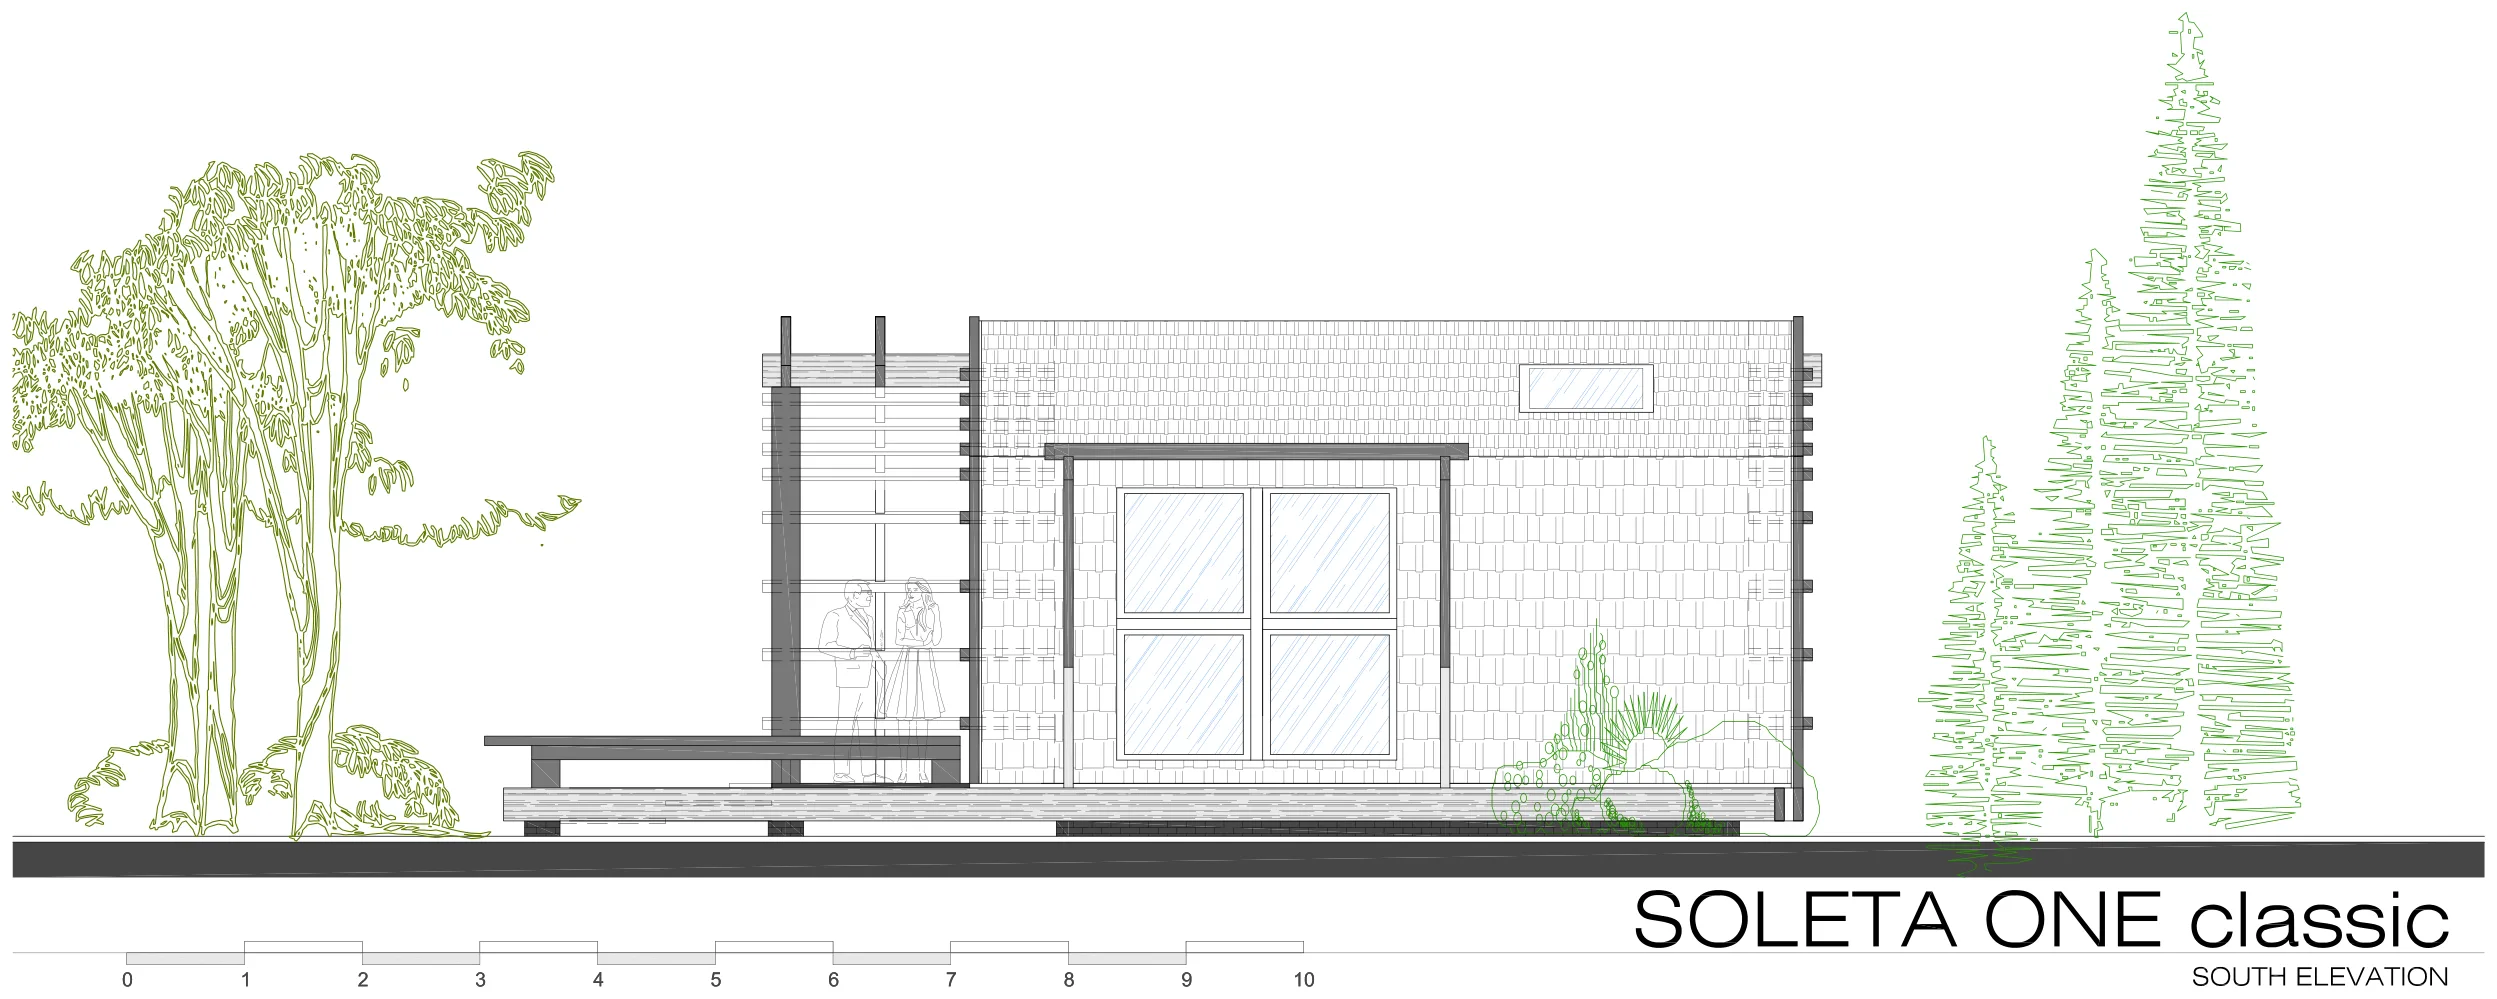
Soleta One Classic south elevation

Standard plan specifications

Key Specs

Living area

41 m²

usable internal space

Floors

1

Bedrooms

To be confirmed

Bathrooms

To be confirmed

FootprintTo be confirmed
Built areaTo be confirmed
TerraceTo be confirmed
GarageTo be confirmed
StructureGLULAM
DeliveryEasyKit Core / Extended
StatusAvailable

Many house plans are difficult to compare because they mix built area, terraces, roof overhangs and usable internal space. On SoletaHousePlans, the headline area is always Living area — the space you actually use inside the home. Built area, terraces and structural scope are confirmed separately for each project.

Drawing previews

Floor Plans & Elevations

Indicative drawing previews for the Soleta One Classic. Full drawings are provided with the selected package after inquiry.

Floor Plans

Elevations

Drawing previews are indicative. Full drawings are provided with the selected package.

About this model

Soleta One Classic

Soleta One Classic is a Soleta GLULAM house model with generated ground floor and elevation previews. Planning package and Soleta EasyKit options can be reviewed for this model, while local engineering and permitting depend on project location.

Looking for architectural context, materials and the wider Soleta design language? Explore SoletaHomes ↗

Drawing packages

Choose Your Drawing Package

Select the documentation level that matches your current project stage. You can start with the Planning Information Package and move to the Complete Project Package later.

Planning Information Package

Preliminary documentation for early discussions with local authorities, consultants, or builders. Useful for understanding project scope before committing to full permit documentation.

Price: To be confirmed

Request Planning Package

Complete Project Package

Most complete

Fuller Soleta project documentation, subject to local engineering sign-off, adaptation, and permitting. Not a substitute for local architectural or engineering services.

Price: To be confirmed

Request Complete Package

Additional options

CAD / Editable Source FilesFor local adaptation by a licensed professional.
Ask About CAD Files
Additional Use LicenseLicensing for a second build of the same model on a separate site.
Ask About License
Mirror / Reverse PlanMirrored layout for site orientation. Subject to availability.
Ask About Mirror
Local Adaptation ReviewA session to discuss local adaptation, permit preparation, and site requirements.
Request Review

Configuration

Plan Purchase Options

All options and pricing are confirmed after inquiry. No checkout is required at this stage.

Plan package type

Planning Information or Complete Project

Select at inquiry

File format / delivery

PDF drawings. CAD source files subject to confirmation.

To be confirmed

Revision / local adaptation

Minor revisions may be available. Local adaptation requires a licensed professional.

Request quote

Additional use / build license

Second-site build license. Scope and conditions confirmed after review.

Request quote

Mirror / reverse option

Mirrored layout for site orientation. Subject to availability.

To be confirmed

Drawing support / review session

A session with Soleta to review drawings and discuss local requirements.

Request quote

Foundation options

Foundation & Site Adaptation

Foundation concept and site adaptation are determined locally. Soleta drawings indicate the structural load points — the foundation design itself is the client's responsibility.

Slab foundation

Concrete slab cast on-site. Requires site preparation and local engineering. Suitable for most level plots.

Pier / beam foundation

Point loads on piers or continuous beam. Can reduce excavation on suitable terrain. Local engineering required.

Screw pile / point foundation

Minimal site disturbance. Suitable for soft ground or sloped terrain where local regulations permit.

Basement / lower level

Adaptation of the lower level or partial basement. Requires a full site and structural review.

Sloped site adaptation

For plots with significant gradient. Requires site survey and local engineering before concept is confirmed.

Foundation design and construction are the client's responsibility. Soleta drawings do not include a foundation design. Local engineering and permitting for the foundation are required in all project locations.

Structural system

Structural & EasyKit Options

The Soleta One Classic is built on a GLULAM structural system available for prefabricated delivery. Scope is confirmed after inquiry.

Structure

GLULAM Structural System

Prefabricated GLULAM columns, beams, and structural elements. Core of the Soleta EasyKit delivery system.

Included in EasyKitView GLULAM System

EasyKit Core

Soleta EasyKit Core

Basic prefabricated GLULAM scope. Structural components for local assembly. Exact scope confirmed after inquiry.

EasyKit Extended

Extended scope

Soleta EasyKit Extended

Extended scope including additional envelope elements. Does not imply a finished house. Kit scope confirmed after inquiry.

Confirm at inquiry

Roof structure package

Prefabricated roof structure components. Included in standard EasyKit scope unless otherwise confirmed.

Confirm at inquiry

Exterior wall / envelope scope

External wall panels depend on the selected EasyKit tier. Insulation, cladding, and windows subject to confirmation.

Local responsibility

Local wall / insulation adaptation

Wall build-up and insulation thickness may need to meet local climate and energy requirements.

Add-ons

Optional Plan Add-ons

Additional products and services to support your project. All items are subject to confirmation after inquiry.

Optional add-ons may be available under Soleta EasyKit Extended. Confirm scope at inquiry.

Mirror / Reverse Plan

Mirrored layout for site or access orientation.

To be confirmed

Additional Use License

Second-site build license for the same model.

Request quote

Material List / Quantity Takeoff

Itemised material quantities from the drawing package.

To be confirmed

Cost-to-Build Estimate

Indicative cost-to-build guidance. Not a contractor quote.

To be confirmed

Local Requirements Worksheet

Structured document for your local team and local regulations.

To be confirmed

Construction / Assembly Guide

Assembly guidance for the local build team. Scope per EasyKit tier.

Confirm at inquiry

Off-grid Readiness Guide

Guidance on off-grid energy, water, and waste. Local engineering required.

To be confirmed

Remote Review Session

A dedicated session with Soleta to review drawings and clarify scope.

Request quote

Project tools

Budget & Customisation Tools

Resources to help you define the scope, cost, and local requirements for your Soleta One Classic project.

Customize This Model

Discuss layout adjustments or specification changes. Scope confirmed after inquiry.

Discuss Customisation

Cost-to-Build Guidance

Indicative cost discussion based on package scope and local context. Not a contractor quote.

Request Guidance

Material / Kit Scope Review

Review what is and is not included in the kit scope before deciding.

View EasyKit Scope

Local Requirements Review

Understand how local planning, engineering, and permitting apply to your project.

View Local Requirements

Construction Guide

Self-build and assembly guide — what the local team needs and how the process works.

View Assembly Guide

Specifications

Full Specs & Features

All specifications confirmed after inquiry. Fields showing "To be confirmed" are not yet available for this model.

Dimensions1 / 6 confirmed
Living area41 m²
Built areaTo be confirmed
FootprintTo be confirmed
Terrace / deckTo be confirmed
Ridge heightTo be confirmed
Wall heightTo be confirmed
Layout1 / 5 confirmed
Floors1
BedroomsTo be confirmed
BathroomsTo be confirmed
GarageTo be confirmed
StorageTo be confirmed
Structure2 / 4 confirmed
Structural systemGLULAM
Roof typeTo be confirmed
Exterior wallsTo be confirmed
InsulationLocal adaptation required
Outdoor Spaces0 / 3 confirmed
TerraceTo be confirmed
DeckTo be confirmed
Garage / carportTo be confirmed
Lot / Site Fit2 / 4 confirmed
Minimum lot widthTo be confirmed
Minimum lot depthTo be confirmed
SetbacksLocal planning requirement
Foundation typeLocal engineering required
Energy / Systems4 / 4 confirmed
Energy standardSubject to local requirements and insulation scope
Heating systemNot included in kit scope
VentilationNot included in kit scope
Plumbing / MEPNot included in kit scope

Scope clarity

What's Included And What's Not

Understanding what you receive with your plan package or EasyKit enquiry — and what remains local or separately quoted — is important before making a decision. Drawings are prepared for discussion with local specialists and are not a substitute for a permit-ready set.

Included in your drawing package

  • Model floor plan and elevation previews for evaluation.
  • Cover sheet and model information overview.
  • Floor plan drawings (ground floor; attic / loft level where applicable).
  • Elevation drawings (all four sides).
  • Drawing package guidance to help you choose the right package for your project stage.
  • Planning Information Package content, when selected.
  • Complete Project Package content, when selected.
  • Documentation prepared for discussion with local architects, engineers, or permit consultants.
  • An enquiry path to request a plan package for this model.
  • An enquiry path to request Soleta EasyKit options, where available for this model.
  • EasyKit assembly documentation, where included in the selected kit tier.
  • GLULAM structural documentation, where included.

Not included unless confirmed separately

  • Signature or stamp from a local licensed architect.
  • Signature or stamp from a local licensed structural engineer.
  • Submission of the building permit application to local authorities.
  • Site survey or topographical drawings.
  • Geotechnical study or soil investigation.
  • Foundation design or foundation engineering.
  • Local mechanical, electrical, or plumbing (MEP) adaptation.
  • Taxes, customs duties, or transport costs, unless separately quoted.
  • Construction labour or on-site assembly, unless separately agreed.
  • Final built area, terrace area, or structural scope, unless confirmed for your project.
  • Local construction supervision or site management.
  • Interior design, finishes specification, or material selections.

Drawings and documentation are prepared for discussion with local architects, engineers, and permit consultants — they are not a permit-ready set and do not replace local sign-off. Pricing is confirmed per project after inquiry; no fixed price is shown until then.

What you receive with this model

  • Generated floor plan and elevation previews for reference.
  • Planning package availability for this Soleta model.
  • Soleta EasyKit package pathway for eligible projects.
  • Assembly support options available separately.

What you will handle locally

  • Foundation design and construction.
  • Interior finishes and flooring.
  • MEP (mechanical, electrical, plumbing) systems.
  • Site preparation and groundworks.
  • Local building permit documentation.

Build path

Building Your Soleta One Classic

Choose How Much You Want Delivered Ready For Assembly

A Soleta project can start with drawings only, or it can continue into a prefabricated EasyKit path that delivers structural components ready for local assembly.

The Soleta One Classic is available as a planning package, as a Soleta EasyKit delivery, or as both in sequence.

01

EasyKit Core

Soleta EasyKit Core

Prefabricated GLULAM structural scope delivered for local assembly. Basic kit scope — exact content confirmed after inquiry.

Ask About Core →
02
Extended scope

EasyKit Extended

Soleta EasyKit Extended

Extended scope including additional envelope elements. Does not imply a finished house — kit scope confirmed after inquiry.

Ask About Extended →
+

Optional

Add-ons & Support

Assembly support, additional guides, material lists, review sessions, and optional scope items — confirmed after inquiry.

Ask About Add-ons →

Assembly support is an optional service. It does not replace local licensed builders, engineers, or legally required site supervisors. Requirements vary by country and project type.

How it works

5-Step Build Path

A typical Soleta project moves through five phases. The exact sequence depends on your location, build team, and selected package.

01

Get Your House Drawings

Start with the Planning Information Package or the Complete Project Package for the Soleta One Classic. Use the drawings to confirm the model with local advisors, consultants, or your build team.

02

Confirm Local Requirements

Work with a local architect, engineer, or permit consultant to understand what is required in your location. Permit, engineering, and site requirements vary by country and project type.

03

Choose Your EasyKit Scope

Decide whether Soleta EasyKit Core or Soleta EasyKit Extended is the right fit for your project. Confirm kit scope, delivery logistics, and pricing after inquiry.

04

Prepare Assembly With Your Local Team

Share EasyKit documentation with your local build team. Add assembly support if your team needs remote guidance, checkpoint reviews, or active coordination.

05

Build Your Soleta Home

Your local team assembles the structure using the delivered EasyKit components and Soleta documentation. Local engineers, builders, and supervisors manage the site as required by local law.

Assembly support

Assembly Support Options

Assembly support is an optional layer available to projects that want Soleta guidance during the build phase without replacing the local team.

Remote Support

Remote Support

Phone, video, and photo guidance during assembly. Available when the local team needs direct Soleta input on a specific question or phase.

Confirm scope at inquiryAdd Support →

Checkpoint Support

Checkpoint Support

Remote support combined with site visits at critical build phases. Scope and visit frequency confirmed after inquiry.

Confirm scope at inquiryAdd Support →

Dedicated Assembly Coordinator

Most involved

Dedicated Assembly Coordinator

Active Soleta coordination throughout the assembly period. Full scope confirmed after project review.

Confirm scope at inquiryAdd Support →

Assembly support is an optional service. It does not replace local licensed builders, engineers, or legally required site supervisors. Requirements vary by country and project type.

Free resource

The Smart Path To A Soleta Home — In Your Country

A practical guide covering how to start a Soleta EasyKit project, what to expect from local requirements, how to choose between drawing packages and kit options, and what the local build team needs to know.

  • How to read a Soleta drawing package
  • What local engineering and permits actually require
  • Planning vs. Complete Project package — which one first
  • EasyKit Core vs. Extended — how to decide
  • What your local build team will need on day one

Guide cover

Request the free guide

No checkout. No payment. We'll confirm guide delivery by email.

First name
Last name
Your email
Your country

By requesting the guide, you agree to receive the document and occasional relevant Soleta project updates. You can unsubscribe at any time. We do not sell or share your data.

Request The Guide →

Guide delivery and format to be confirmed. No checkout required.

Local responsibility

Local Engineering & Permits

Local engineering review and building permits are the responsibility of the client. Requirements vary by country and project location. Soleta does not replace local licensed architects, engineers, or legally required site supervisors.

Kit scope and delivery logistics are confirmed after inquiry. Pricing and availability depend on the selected package and project location.

What to arrange locally

  • Local engineering review and building permit documentation.
  • Foundation design and construction.
  • Mechanical, electrical, and plumbing systems.
  • Interior finishes, flooring, and site works.
  • Local builders, installers, and legally required supervisors.

Questions

FAQ for Soleta One Classic

Are these construction-ready plans?+

Not on their own. Soleta drawings are design and planning documentation intended to define the model and support your project. Construction-ready status depends on local adaptation, engineering, and permitting, which are completed by licensed professionals in your project location.

Can I submit these directly for a building permit?+

Soleta drawings are not a substitute for a local building permit set and should not be submitted as-is. The Complete Project Package provides fuller documentation, but local engineering sign-off, adaptation, and permit preparation are required in all project locations before submission.

Do I still need a local architect?+

Yes. A local licensed architect is typically required to adapt the drawings to your site, local code, and permit process, and to prepare or coordinate the permit submission. Soleta documentation supports this work but does not replace it.

Do I need a local structural engineer?+

Yes. Local structural engineering review and sign-off are required for foundation design, load verification, and compliance with local building code. This is not included in any Soleta plan package.

Is the listed area the built area or the living area?+

The area shown is the living area — the usable internal floor space of the model. Built area, terrace area, and structural scope are confirmed after inquiry and may differ from the living area figure.

Why is the built area shown as To be confirmed?+

Built area depends on wall thickness, structural assumptions, and terrace or deck scope, which can vary once the model is adapted to your site and local structural requirements. It is confirmed as part of a project-specific review rather than fixed in advance.

Can I buy only the drawings without the EasyKit?+

Yes. The planning packages are available independently of the EasyKit. You can request the Planning Information Package or the Complete Project Package and decide on EasyKit separately.

Can this model be modified or customised?+

Minor modifications may be discussed after inquiry. Significant layout or structural changes require a separate review. Customisation scope and conditions are confirmed per project.

Can I get CAD or editable files?+

CAD or editable source files may be available subject to project review. Discuss this requirement at inquiry. The file format and license conditions are confirmed per project.

Can I use my own local contractor?+

Yes. The EasyKit is designed for local assembly by a qualified build team of your choice. Soleta does not require you to use a specific contractor. The local team handles assembly with Soleta documentation and optional support.

Can Soleta build the house for me?+

Soleta build team delivery is currently offered as an inquiry option for larger models. For the Soleta One Classic, ask at inquiry whether this option applies to your project, or discuss local contractor assembly using EasyKit documentation.

Which models are eligible for a Soleta build team inquiry?+

Soleta build team delivery can be discussed for larger models, generally above 100 m² living area, subject to project location, scope, and scheduling. Eligibility is confirmed per project at inquiry, not guaranteed by model size alone.

What is included in EasyKit?+

Soleta EasyKit provides prefabricated GLULAM structural components, and depending on the selected tier, roof structure and external wall panel elements, delivered with assembly documentation for local assembly. Exact scope is confirmed per kit tier and project at inquiry.

What is not included in EasyKit?+

EasyKit does not include foundation design or construction, MEP systems, interior finishes, local permits, or construction labour. It also does not include local engineering sign-off. These remain the client's responsibility or are arranged locally.

Does EasyKit include the foundation?+

No. Foundation design and construction are not included in any EasyKit tier. Soleta drawings indicate structural load points, but the foundation itself must be designed and built locally, based on site-specific engineering.

Does EasyKit include MEP (mechanical, electrical, plumbing)?+

No. Mechanical, electrical, and plumbing systems are not included in EasyKit. These are designed and installed locally, adapted to your site, local code, and chosen systems.

How is shipping or delivery priced?+

Delivery and shipping costs depend on project location, kit scope, and logistics, and are not included in a fixed price. Delivery is quoted separately once the project location and kit scope are confirmed.

Are prices final?+

Prices shown are indicative where shown and are confirmed after inquiry. Final pricing depends on the selected package, project location, delivery scope, and any local requirements.

Can I build the same model more than once?+

Building the same model on a separate site may require an additional use license. Ask about this at inquiry — licensing terms and any related cost are confirmed per project.

Can I plan a retreat or project with multiple units?+

Yes, multi-unit projects can be discussed at inquiry. Site planning, local zoning, and per-unit package or EasyKit scope are reviewed together, and pricing is confirmed based on the full project scope.

Who handles local engineering and permits?+

Local engineering, permitting, and any legally required site supervision are the client's responsibility. Soleta does not replace local licensed architects, engineers, or permit consultants.

Can I request this model for a project outside Europe?+

Requests from all locations are accepted at inquiry. Delivery logistics, local requirements, and availability depend on the project location. Pricing is confirmed after project review.


Ready to begin

Define your build path for Soleta One Classic

Start with a drawing package, explore EasyKit options, or request the free project guide. All pricing and availability confirmed after inquiry.

Request Plan Package →Ask About EasyKit →Request The Guide

All pricing, availability, kit scope, and delivery conditions are confirmed after inquiry. No checkout required.